
- November 10, 2026
- No Comments

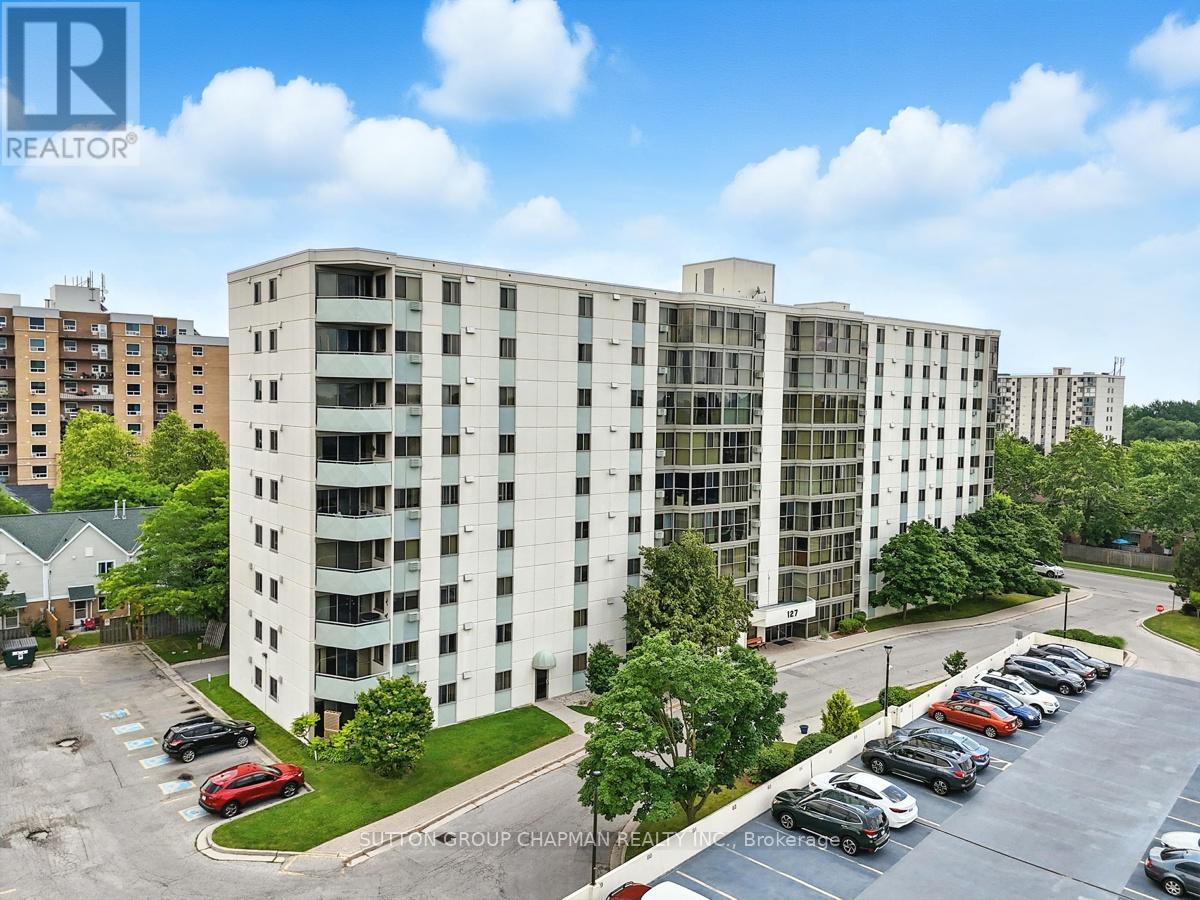
403 - 127 BELMONT DRIVE
London South (South O), Ontario N6J4J7
- 3 Beds
- 2 Baths
- Single Family
Listed by SUTTON GROUP CHAPMAN REALTY INC.
 34 photos
Description
Estate Sale, Estate Sale. Welcome to Suite 403 at 127 Belmont Drive, a rare three-bedroom, two full bathroom corner condo apartment in South London's well-established Atrium building. Offering the space and flexibility that is hard to find in today's London condo market, this bright corner unit is an excellent opportunity for first-time buyers, down sizers, investors, or anyone looking for low-maintenance living without sacrificing room to live. Freshly painted throughout, the suite features a functional layout with laminate flooring through the living and dining areas and generous natural light from its southwest-facing exposure. Enjoy warm afternoon sun and beautiful sunset views from a comfortable main living space that works well for relaxing, entertaining, or setting up a work-from-home area. The three-bedroom layout is the standout feature, giving buyers options for family, guests, hobbies, storage, or a proper home office. Two full bathrooms add everyday convenience, including a private ensuite for the primary bedroom. In-suite laundry, parking, visitor parking, and elevator access further add to the practicality of the home. Located in the Norton Estates area near Wharncliffe Road South and Belmont Drive, this South London condo offers convenient access to shopping, restaurants, grocery stores, public transit, parks, schools, places of worship, Victoria Hospital, and major routes across the city. If you have been searching for a spacious three-bedroom condo apartment in London, Ontario, Suite 403 delivers the space, function, corner-unit privacy, and lifestyle today's buyers are looking for. (id:37124)
Property details
| Price | $330,000 |
|---|---|
| Status | Active |
| Transaction | For sale |
| Property type | Single Family |
| Building type | Apartment |
| Ownership | Condo/Strata |
| Bedrooms | 3 |
| Bathrooms | 2 |
| Zoning | R9-4 |
| Basement | None |
| Heating | Baseboard heaters, Electric |
| Cooling | Window air conditioner |
| Exterior | Concrete |
| Parking | No Garage |
| Parking spaces | 1 |
| Appliances | Washer, Refrigerator, Dishwasher, Stove, Dryer, Water Heater |
| Community | Pets Allowed With Restrictions |
| View | City view |
| Annual taxes | $2,263 |
| Maintenance fee | $578 / Monthly |
| Fee includes | Common Area Maintenance |
| Listed on | Oct 8, 2026 |
| MLS® number | X13877972 |
Rooms
| Level | Room | Dimensions |
|---|---|---|
| Other | Foyer | 2.14 |
| Other | Laundry room | 1.72 |
| Other | Living room | 6.05 |
| Other | Dining room | 2.33 |
| Other | Sunroom | 3.09 |
| Other | Kitchen | 2.34 |
| Other | Primary Bedroom | 3.28 |
| Other | Bathroom | 2.36 |
| Other | Bedroom 2 | 2.69 |
| Other | Bedroom 3 | 2.73 |
| Other | Bathroom | 2.38 |
Location
All listing details (46)
| Appliances | Washer, Refrigerator, Dishwasher, Stove, Dryer, Water Heater |
|---|---|
| Association Fee | 578 |
| Association Fee Frequency | Monthly |
| Association Fee Includes | Common Area Maintenance |
| Association Name | Dickenson Condo Management |
| Basement | None |
| Bathrooms Total Integer | 2 |
| Bedrooms Above Grade | 3 |
| Bedrooms Total | 3 |
| City | London South (South O) |
| City Region | South O |
| Common Interest | Condo/Strata |
| Community Features | Pets Allowed With Restrictions |
| Cooling | Window air conditioner |
| Country | Canada |
| Directions | Cross Streets: Belmont Drive and Wharncliffe Rd S. ** Directions: Wharncliffe to Belmont. |
| Exterior Features | Concrete |
| Fireplace YN | No |
| Geocode Manual YN | No |
| Heating | Baseboard heaters, Electric |
| Internet Address Display YN | Yes |
| Internet Entire Listing Display YN | Yes |
| List AOR | London and St. Thomas |
| List Price | 330000 |
| Living Area Maximum | 1399 |
| Living Area Minimum | 1200 |
| Living Area Units | square feet |
| Lot Features | Balcony, In suite Laundry, Atrium/Sunroom |
| Original Entry Timestamp | 2026-10-08T19:22:19.37Z |
| Parking Features | No Garage |
| Parking Total | 1 |
| Photos Count | 33 |
| Postal Code | N6J4J7 |
| Property Attached YN | Yes |
| Property Sub Type | Single Family |
| Security Features | Controlled entry |
| Standard Status | Active |
| State Or Province | Ontario |
| Street Name | Belmont |
| Street Number | 127 |
| Street Suffix | Drive |
| Structure Type | Apartment |
| Tax Annual Amount | 2263 |
| Unit Number | 403 |
| View | City view |
| Zoning Description | R9-4 |
Listing courtesy of
Listing brokerage
SUTTON GROUP CHAPMAN REALTY INC.
181 COMMISSIONERS ROAD WEST, LONDON, Ontario
Listing agent
JUSTIN SKRYPNYK
This REALTOR.ca listing content is owned and licensed by REALTOR® members of The Canadian Real Estate Association.