
- November 17, 2026
- No Comments

403 WHARNCLIFFE ROAD S
London South (South E), Ontario N6J2M3
- 3 Beds
- 3 Baths
- Single Family
Listed by SUTTON GROUP - SELECT REALTY INC.
 11 photos
Description
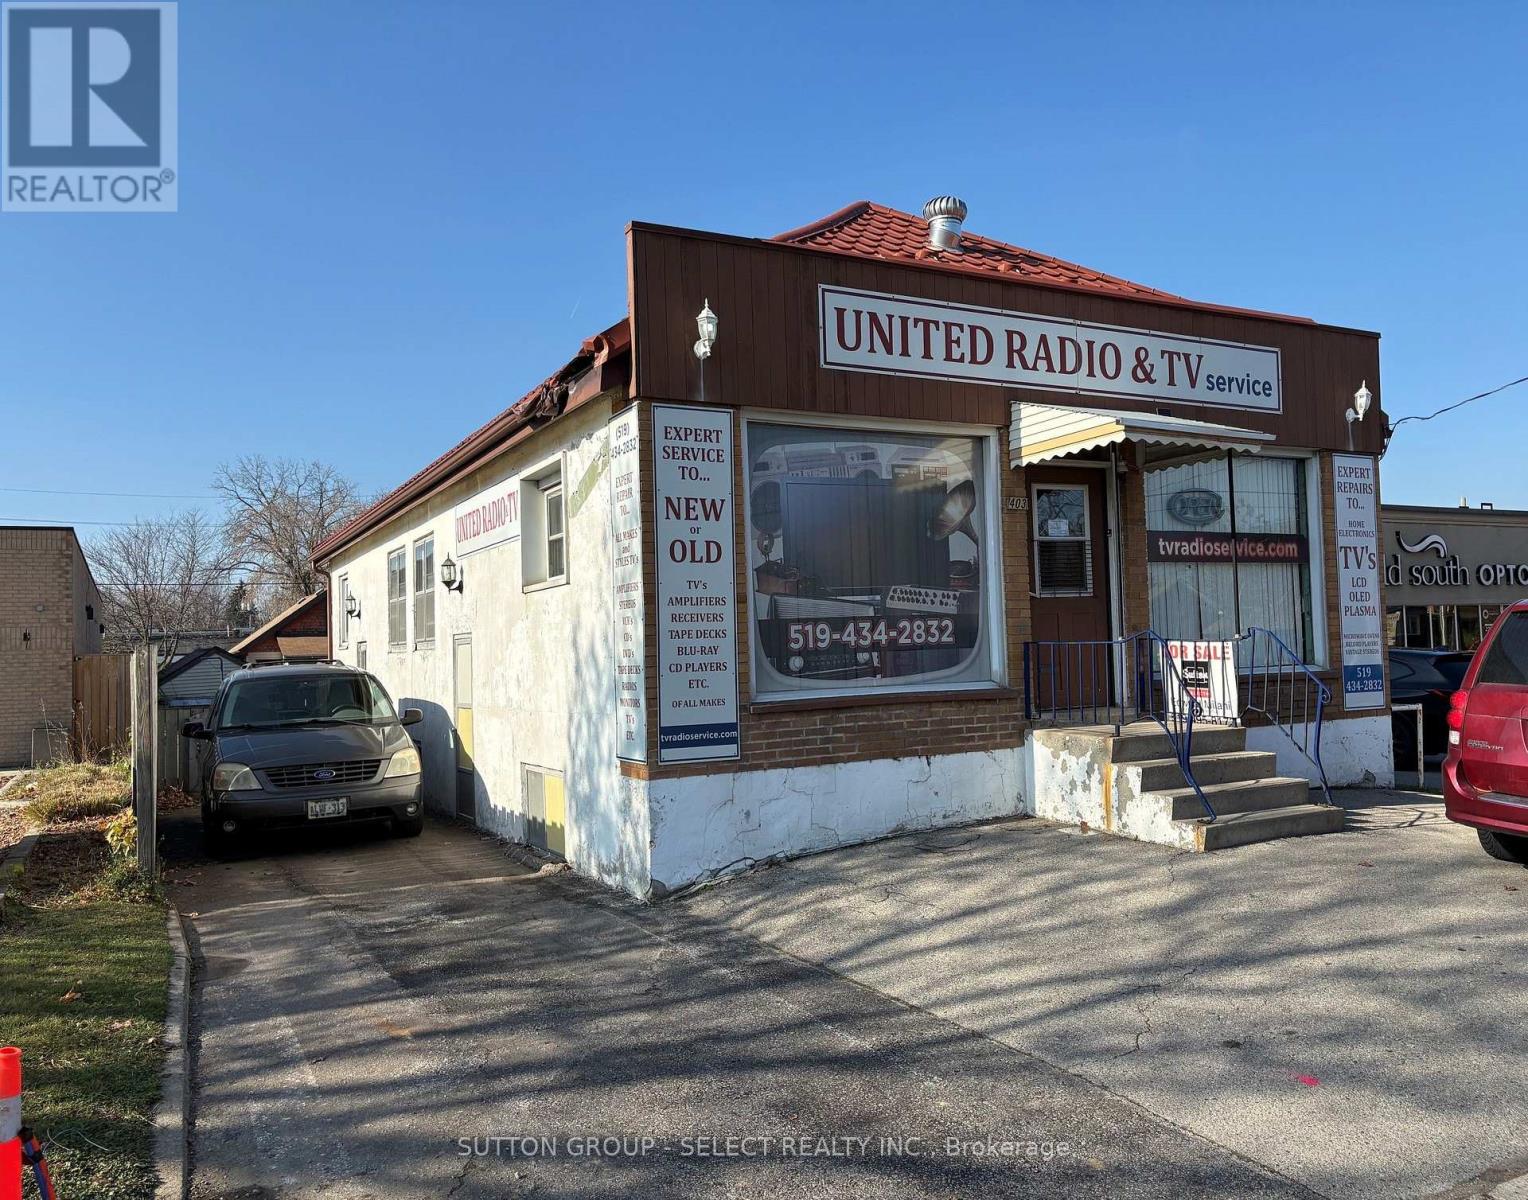
ESTATE SALE. BEING SOLD AS IS WHERE IS. NO WARRANTIES OR REPRESENTATIONS. CAN BE PURCHASED WITH 42 HOLBORN AVE. PRESENTLY ON THE MARKET AND BACKING ONTO EACH OTHER. PRESENTLY VACANT. HAS BEEN A TV. REPAIR SHOP FOR OVER 40 YEARS WITH OWNERS RESIDENCE IN THE BACK HALF OF THE BUILDING AND SECOND FLOOR. ZONED COMMERCIAL. HEAVY TRAFFIC AREA AND WITH A MULTITUDE OF COMMERCIAL USES. STRIP PLAZAS ON BOTH SIDES OF THE PROPERTY. 15ft DECK OFF OF BEDROOM ON THE SECOND FLOOR. (id:37124)
Property details
| Price | $395,000 |
|---|---|
| Status | Active |
| Transaction | For sale |
| Property type | Single Family |
| Building type | House |
| Ownership | Freehold |
| Storeys | 1.5 |
| Bedrooms | 3 |
| Bathrooms | 3 |
| Lot size | 35 x 96 FT |
| Frontage | 35 |
| Zoning | AC3/AC4 |
| Basement | Partially finished, N/A |
| Heating | Forced air, Natural gas |
| Cooling | Central air conditioning |
| Exterior | Stucco |
| Foundation | Block |
| Parking | No Garage |
| Parking spaces | 2 |
| Water | Municipal water |
| Sewer | Sanitary sewer |
| Appliances | Washer, Refrigerator, Dishwasher, Stove, Dryer, Microwave, Freezer |
| Annual taxes | $4,238 (2025) |
| Listed on | Nov 17, 2026 |
| MLS® number | X14188826 |
Rooms
| Level | Room | Dimensions |
|---|---|---|
| Main level | Kitchen | 4.57 |
| Main level | Sunroom | 4.88 |
| Main level | Living room | 3.9 |
| Second level | Bedroom | 3.35 |
| Second level | Other | 4.57 |
| Lower level | Bedroom | 3.35 |
| Lower level | Bedroom | 3.35 |
| Lower level | Family room | 9.75 |
Location
All listing details (50)
| Appliances | Washer, Refrigerator, Dishwasher, Stove, Dryer, Microwave, Freezer |
|---|---|
| Basement | Partially finished, N/A |
| Bathrooms Partial | 1 |
| Bathrooms Total Integer | 3 |
| Bedrooms Above Grade | 3 |
| Bedrooms Total | 3 |
| City | London South (South E) |
| City Region | South E |
| Common Interest | Freehold |
| Cooling | Central air conditioning |
| Country | Canada |
| Directions | Cross Streets: Emery. ** Directions: JUST SOUTH OF EMERY ON THE WEST SIDE. |
| Exterior Features | Stucco |
| Fireplace YN | No |
| Foundation Details | Block |
| Frontage Length Numeric | 35 |
| Frontage Length Numeric Units | feet |
| Geocode Manual YN | No |
| Heating | Forced air, Natural gas |
| Internet Address Display YN | Yes |
| Internet Entire Listing Display YN | Yes |
| List AOR | London and St. Thomas |
| List Price | 395000 |
| Living Area Maximum | 1500 |
| Living Area Minimum | 1100 |
| Living Area Units | square feet |
| Lot Features | Flat site |
| Lot Size Dimensions | 35 x 96 FT |
| Original Entry Timestamp | 2026-11-17T19:21:12.58Z |
| Parking Features | No Garage |
| Parking Total | 2 |
| Photos Count | 11 |
| Postal Code | N6J2M3 |
| Property Attached YN | No |
| Property Sub Type | Single Family |
| Security Features | Smoke Detectors |
| Sewer | Sanitary sewer |
| Standard Status | Active |
| State Or Province | Ontario |
| Stories | 1.5 |
| Street Dir Suffix | South |
| Street Name | Wharncliffe |
| Street Number | 403 |
| Street Suffix | Road |
| Structure Type | House |
| Tax Annual Amount | 4238 |
| Tax Year | 2025 |
| Utilities | Sewer, Electricity |
| Water Source | Municipal water |
| Zoning Description | AC3/AC4 |
Listing courtesy of
Listing brokerage
SUTTON GROUP - SELECT REALTY INC.
250 WHARNCLIFFE ROAD NORTH, LONDON, Ontario
Listing agent
Edward J P Milani
This REALTOR.ca listing content is owned and licensed by REALTOR® members of The Canadian Real Estate Association.