
- November 10, 2026
- No Comments

404 - 1510 RICHMOND STREET
London North (North G), Ontario N6G4V2
- 2 Beds
- 2 Baths
- Single Family
Listed by ROYAL LEPAGE TRILAND REALTY
 21 photos
Description
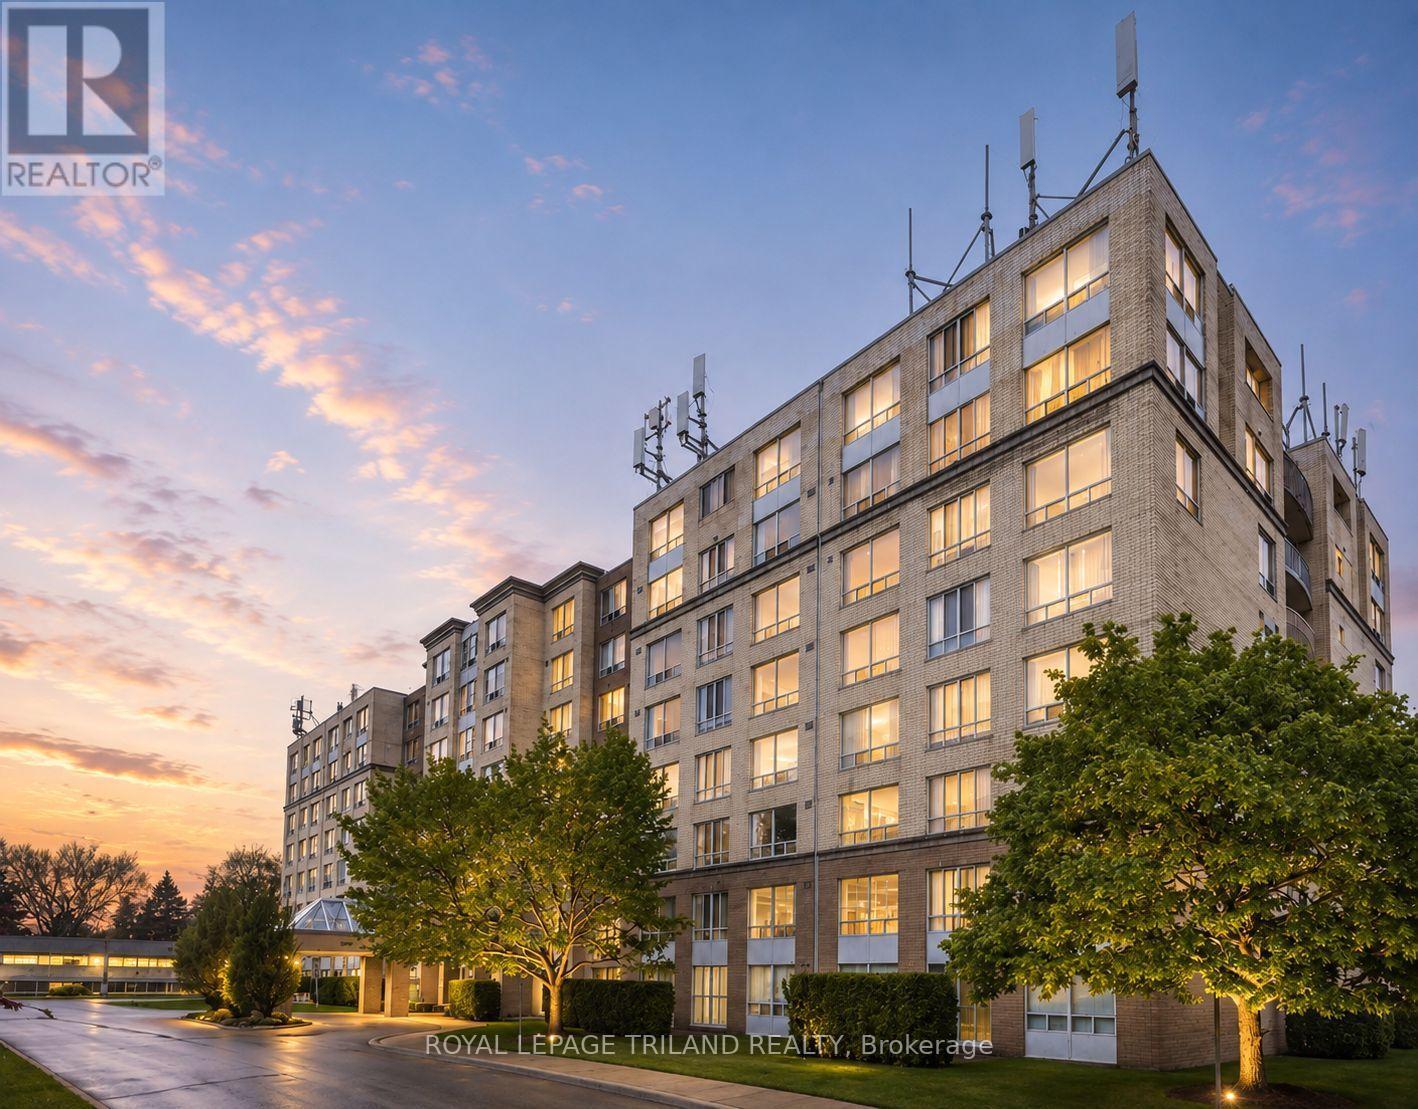
Welcome to Wyndham Gate Condominiums, where comfort, convenience, and location come together in the heart of North London. This spacious and well maintained two bedroom, two bathroom suite offers more than 1,200 square feet of thoughtfully designed living space, featuring an open concept layout, large windows, and updated vinyl flooring throughout the main living areas. Overlooking mature trees and greenery, the unit provides a bright and inviting atmosphere while being tucked away from the hustle and bustle of Richmond Street. The sun filled solarium offers a versatile space that can be used as a home office, reading area, den, or additional sitting room. The primary bedroom features a private four piece ensuite and dual closets, while the second bedroom provides ample space for guests, family members, or additional workspace. Additional features include in suite laundry, covered parking, secure entry, visitor parking, and access to excellent building amenities including a fitness room, sauna, and welcoming lobby. Ideally located just minutes from Western University, University Hospital, Masonville Place, Carriage Hill Park, Thames Valley trails, grocery stores, restaurants, public transit, and a wide range of everyday amenities, this is an exceptional opportunity to enjoy low maintenance living in one of North London's most desirable communities. (id:37124)
Property details
| Price | $2,000 / month |
|---|---|
| Status | Active |
| Transaction | For rent |
| Property type | Single Family |
| Building type | Apartment |
| Ownership | Condo/Strata |
| Bedrooms | 2 |
| Bathrooms | 2 |
| Basement | None |
| Heating | Baseboard heaters, Electric |
| Cooling | Central air conditioning |
| Exterior | Concrete |
| Parking | Attached Garage, Garage |
| Parking spaces | 1 |
| Community | School Bus, Pets Allowed With Restrictions |
| Listed on | Aug 29, 2026 |
| MLS® number | X13725582 |
Rooms
| Level | Room | Dimensions |
|---|---|---|
| Main level | Bedroom 2 | 3.1 |
| Main level | Bathroom | 2.54 |
| Main level | Bathroom | 1.7 |
| Main level | Laundry room | 1.7 |
| Main level | Primary Bedroom | 3.56 |
| Main level | Dining room | 3.68 |
| Main level | Living room | 3.68 |
| Main level | Kitchen | 2.51 |
| Main level | Sunroom | 3.1 |
| Main level | Foyer | 1.65 |
Location
All listing details (40)
| Association Name | Arnsby |
|---|---|
| Basement | None |
| Bathrooms Total Integer | 2 |
| Bedrooms Above Grade | 2 |
| Bedrooms Total | 2 |
| Building Features | Exercise Centre, Sauna, Visitor Parking |
| City | London North (North G) |
| City Region | North G |
| Common Interest | Condo/Strata |
| Community Features | School Bus, Pets Allowed With Restrictions |
| Cooling | Central air conditioning |
| Country | Canada |
| Directions | Richmond St. East into the Wyndham Gate Community |
| Exterior Features | Concrete |
| Fireplace YN | No |
| Geocode Manual YN | No |
| Heating | Baseboard heaters, Electric |
| Internet Address Display YN | Yes |
| Internet Entire Listing Display YN | Yes |
| Lease Amount Frequency | Monthly |
| List AOR | London and St. Thomas |
| Living Area Maximum | 1399 |
| Living Area Minimum | 1200 |
| Living Area Units | square feet |
| Lot Features | Hillside, In suite Laundry |
| Original Entry Timestamp | 2026-08-29T23:50:43.85Z |
| Parking Features | Attached Garage, Garage |
| Parking Total | 1 |
| Photos Count | 21 |
| Postal Code | N6G4V2 |
| Property Attached YN | Yes |
| Property Sub Type | Single Family |
| Standard Status | Active |
| State Or Province | Ontario |
| Street Name | Richmond |
| Street Number | 1510 |
| Street Suffix | Street |
| Structure Type | Apartment |
| Total Actual Rent | 2000 |
| Unit Number | 404 |
Listing courtesy of
Listing brokerage
ROYAL LEPAGE TRILAND REALTY
808 TALBOT STREET, ST. THOMAS, Ontario
Listing agent
CALLISTA TRYON
This REALTOR.ca listing content is owned and licensed by REALTOR® members of The Canadian Real Estate Association.