
- November 10, 2026
- No Comments

406 VERMONT AVENUE
London South (South J), Ontario N5Z3E5
- 4 Beds
- 2 Baths
- Single Family
Listed by ROYAL LEPAGE SIGNATURE REALTY
 24 photos
Description
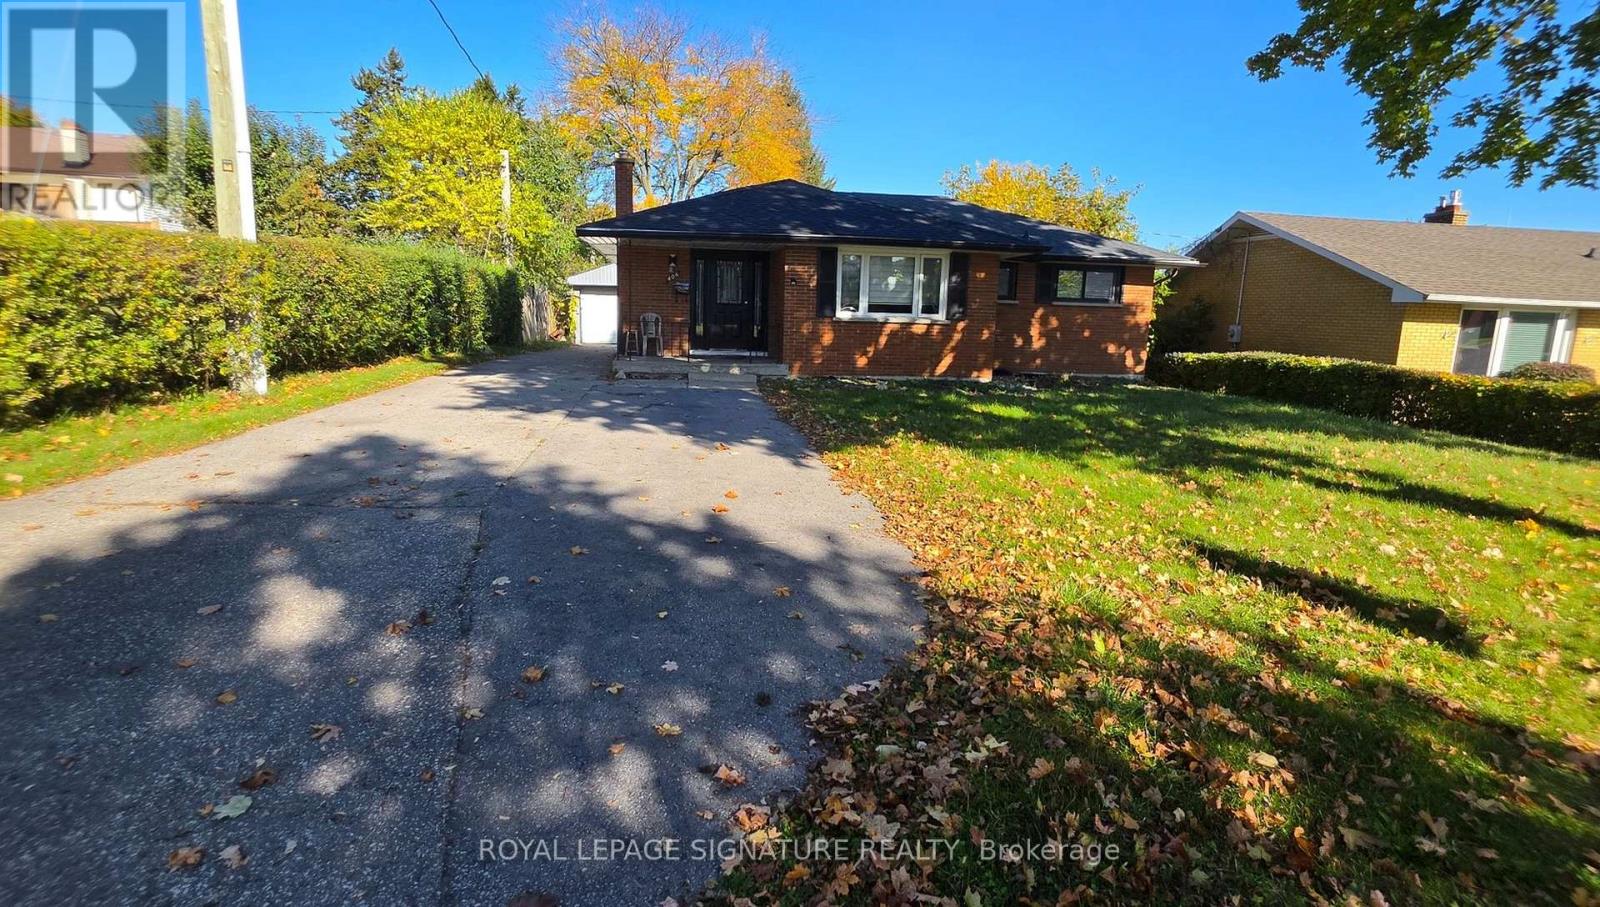
Welcome to this inviting bungalow, offering comfortable living space and excellent flexibility for families or multi-generational households. Set on a generous lot, the home features a sun-filled kitchen with elegant quartz countertops and a spacious living and dining area finished with durable laminate flooring. The main floor offers three well-sized bedrooms and a stylish 4-piece bathroom. The fully finished lower level, complete with a separate entrance, provides excellent in-law suite potential, featuring an eat-in kitchen, a large living area, a generously sized bedroom, and a 3-piece bathroom. Two additional windowed dens offer versatile space for home offices, guest rooms, or other uses. A detached garage with partial insulation, along with ample parking, adds to the property's convenience. An excellent rental opportunity offering space, versatility, and comfort for a variety of living arrangements (id:37124)
Property details
| Price | $2,599 / month |
|---|---|
| Status | Active |
| Transaction | For rent |
| Property type | Single Family |
| Building type | House |
| Ownership | Freehold |
| Storeys | 1 |
| Bedrooms | 4 |
| Bathrooms | 2 |
| Basement | Finished, N/A |
| Heating | Forced air, Natural gas |
| Cooling | Central air conditioning |
| Exterior | Brick |
| Foundation | Concrete |
| Parking | Detached Garage, Garage |
| Parking spaces | 9 |
| Water | Municipal water |
| Sewer | Sanitary sewer |
| Appliances | Washer, Refrigerator, Dishwasher, Stove, Dryer, Microwave |
| Listed on | Oct 26, 2026 |
| MLS® number | X14118272 |
Rooms
| Level | Room | Dimensions |
|---|---|---|
| Main level | Kitchen | 0 |
| Main level | Dining room | 0 |
| Main level | Living room | 0 |
| Main level | Bathroom | 0 |
| Main level | Bedroom | 0 |
| Main level | Bedroom | 0 |
| Main level | Bedroom | 0 |
| Lower level | Den | 0 |
| Lower level | Bathroom | 0 |
Location
All listing details (42)
| Appliances | Washer, Refrigerator, Dishwasher, Stove, Dryer, Microwave |
|---|---|
| Architectural Style | Bungalow |
| Basement | Finished, N/A |
| Bathrooms Total Integer | 2 |
| Bedrooms Above Grade | 3 |
| Bedrooms Below Grade | 1 |
| Bedrooms Total | 4 |
| City | London South (South J) |
| City Region | South J |
| Common Interest | Freehold |
| Cooling | Central air conditioning |
| Country | Canada |
| Directions | King Edward & Vermont |
| Exterior Features | Brick |
| Fireplace YN | No |
| Foundation Details | Concrete |
| Geocode Manual YN | No |
| Heating | Forced air, Natural gas |
| Internet Address Display YN | Yes |
| Internet Entire Listing Display YN | Yes |
| Lease Amount Frequency | Monthly |
| List AOR | Toronto |
| Living Area Maximum | 1100 |
| Living Area Minimum | 700 |
| Living Area Units | square feet |
| Original Entry Timestamp | 2026-10-26T20:40:23.98Z |
| Parking Features | Detached Garage, Garage |
| Parking Total | 9 |
| Photos Count | 24 |
| Postal Code | N5Z3E5 |
| Property Attached YN | No |
| Property Sub Type | Single Family |
| Sewer | Sanitary sewer |
| Standard Status | Active |
| State Or Province | Ontario |
| Stories | 1 |
| Street Name | Vermont |
| Street Number | 406 |
| Street Suffix | Avenue |
| Structure Type | House |
| Total Actual Rent | 2599 |
| Water Source | Municipal water |
Listing courtesy of
Listing brokerage
ROYAL LEPAGE SIGNATURE REALTY
201-30 EGLINTON AVE WEST, MISSISSAUGA, Ontario
Listing agent
Pardeep Singh
This REALTOR.ca listing content is owned and licensed by REALTOR® members of The Canadian Real Estate Association.