
- November 10, 2026
- No Comments

409 - 1705 FIDDLEHEAD PLACE S
London North (North R), Ontario N6G0S1
- 2 Beds
- 3 Baths
- Single Family
Listed by ROYAL LEPAGE TRILAND REALTY
 46 photos
Description
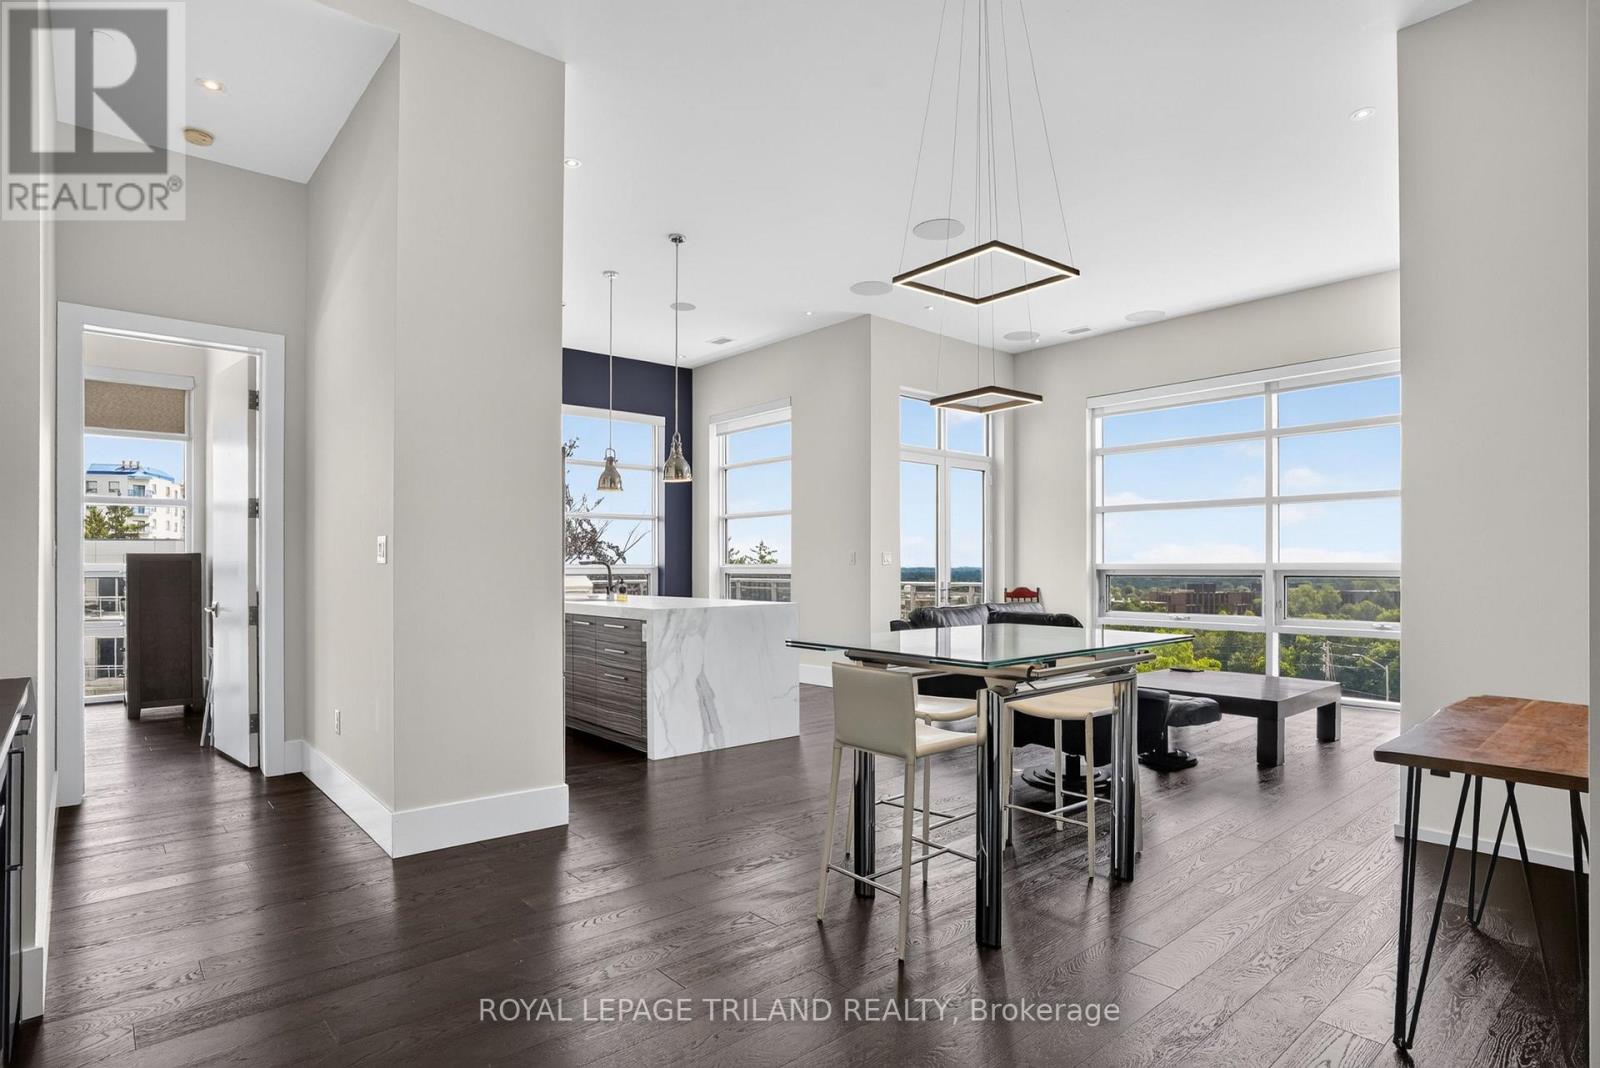
A CROWN JEWEL OF THE NORTH POINT LOFTS: Perched high on a scenic hillside in prestigious North London, this rare 1,700 sq. ft. top-floor sanctuary blends mid-rise luxury with an exclusive neighbourhood feel. Step inside to a sun-drenched open layout with dramatic floor-to-ceiling windows, 12-foot ceilings, an integrated $15,000 professional sound system, and a custom-installed wet bar perfect for hosting. The gourmet kitchen is a showstopper, boasting upgraded cabinetry with elegant accent lighting and premium marble countertops. Entertainment flows effortlessly to your massive 300 sq. ft. private balcony, boasting unobstructed panoramic views of the London skyline. Designed for ultimate privacy, the split-bedroom layout features two master-scale retreats, each with its own luxury ensuite and walk-in closet. Unrivalled by any other unit, this property includes THREE owned parking spaces (2 secure underground, 1 above) and an oversized private storage locker right next to your stall. Steps from the vibrant Masonville hub for premium shopping and dining, yet tucked away in a peaceful retreat, this premium asset offers total flexibility-keep it as a high-end investment or move in with vacant possession in just 15 days. (id:37124)
Property details
| Price | $779,000 |
|---|---|
| Status | Active |
| Transaction | For sale |
| Property type | Single Family |
| Building type | Apartment |
| Ownership | Condo/Strata |
| Bedrooms | 2 |
| Bathrooms | 3 |
| Zoning | R2, R5-6, R8-2 |
| Basement | None |
| Heating | Forced air, Natural gas |
| Cooling | Central air conditioning |
| Fireplace | 1 |
| Exterior | Steel, Concrete |
| Parking | Garage, Underground |
| Parking spaces | 3 |
| Appliances | Refrigerator, Intercom, Dishwasher, Stove, Dryer, Garburator, Oven - Built-In, Window Coverings, Water Heater |
| Community | Pets Allowed With Restrictions |
| View | City view |
| Annual taxes | $9,067 (2026) |
| Maintenance fee | $727 / Monthly |
| Fee includes | Common Area Maintenance, Insurance |
| Listed on | Jul 10, 2026 |
| MLS® number | X13547212 |
Rooms
| Level | Room | Dimensions |
|---|---|---|
| Main level | Living room | 4.68 |
| Main level | Kitchen | 4.83 |
| Main level | Dining room | 4.84 |
| Main level | Primary Bedroom | 5.7 |
| Main level | Bathroom | 3.6 |
| Main level | Laundry room | 3.3 |
| Main level | Partial bathroom | 2.88 |
| Main level | Bedroom 2 | 4.06 |
| Main level | Bathroom | 2.75 |
Location
All listing details (51)
| Appliances | Refrigerator, Intercom, Dishwasher, Stove, Dryer, Garburator, Oven - Built-In, Window Coverings, Water Heater |
|---|---|
| Association Fee | 727.13 |
| Association Fee Frequency | Monthly |
| Association Fee Includes | Common Area Maintenance, Insurance |
| Association Name | Eglinton Scott Real Estate Management & Consulting Inc. |
| Basement | None |
| Bathrooms Partial | 1 |
| Bathrooms Total Integer | 3 |
| Bedrooms Above Grade | 2 |
| Bedrooms Total | 2 |
| Building Features | Storage - Locker, Visitor Parking |
| City | London North (North R) |
| City Region | North R |
| Common Interest | Condo/Strata |
| Community Features | Pets Allowed With Restrictions |
| Cooling | Central air conditioning |
| Country | Canada |
| Directions | Cross Streets: Fanshawe Park Rd. and Louise Blvd. ** Directions: Head east on Fanshawe Park Rd., turn north on Louise Boulevard, East on Buttercup Ln and South on Fiddlehead Pl. |
| Exterior Features | Steel, Concrete |
| Fireplace YN | Yes |
| Fireplaces Total | 1 |
| Geocode Manual YN | Yes |
| Heating | Forced air, Natural gas |
| Internet Address Display YN | Yes |
| Internet Entire Listing Display YN | Yes |
| List AOR | London and St. Thomas |
| List Price | 779000 |
| Living Area Maximum | 1799 |
| Living Area Minimum | 1600 |
| Living Area Units | square feet |
| Lot Features | Hillside, Elevator, Balcony, Carpet Free |
| Original Entry Timestamp | 2026-07-10T11:51:21.2Z |
| Parking Features | Garage, Underground |
| Parking Total | 3 |
| Photos Count | 45 |
| Postal Code | N6G0S1 |
| Property Attached YN | Yes |
| Property Sub Type | Single Family |
| Security Features | Smoke Detectors |
| Standard Status | Active |
| State Or Province | Ontario |
| Street Dir Suffix | South |
| Street Name | Fiddlehead |
| Street Number | 1705 |
| Street Suffix | Place |
| Structure Type | Apartment |
| Tax Annual Amount | 9067.33 |
| Tax Year | 2026 |
| Unit Number | 409 |
| View | City view |
| Zoning Description | R2, R5-6, R8-2 |
Listing courtesy of
Listing brokerage
ROYAL LEPAGE TRILAND REALTY
103-240 WATERLOO STREET, LONDON, Ontario
Listing agent
STAVROS LIOUNIS
This REALTOR.ca listing content is owned and licensed by REALTOR® members of The Canadian Real Estate Association.