
- November 16, 2026
- No Comments

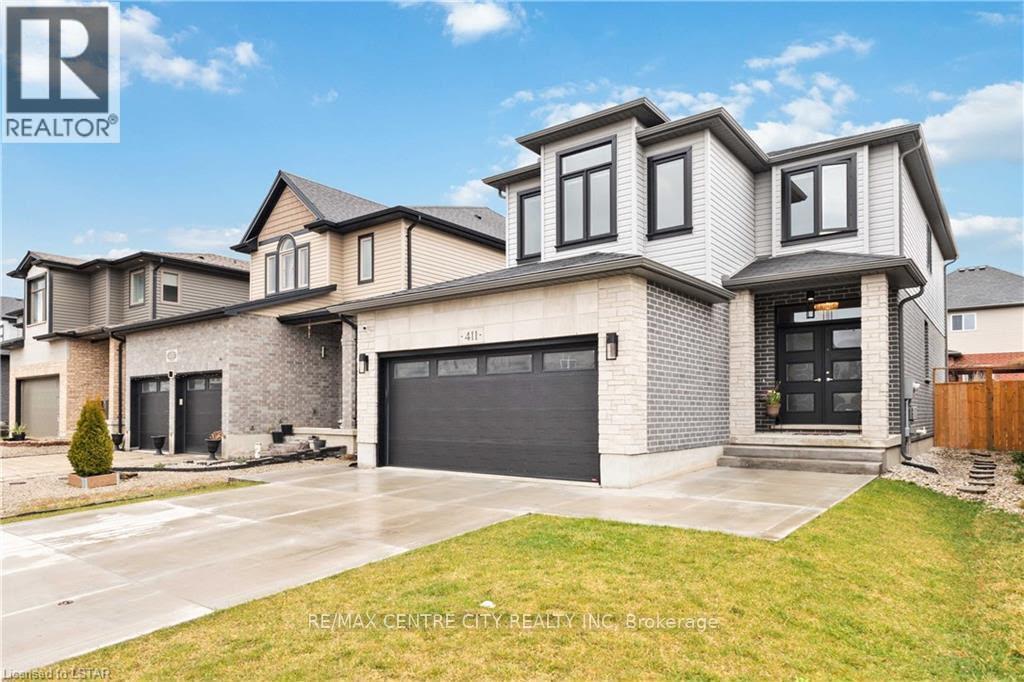
411 TANSBURY STREET
London North (North E), Ontario N6G0J6
- 3 Beds
- 3 Baths
- Single Family
Listed by RE/MAX CENTRE CITY REALTY INC
 17 photos
Description
AVAILABLE FEBRUARY 1st, 2027# FOR LEASE - 411 TANSBURY STREET, LONDON, ON** - MAIN FLOOR & SECOND FLOOR ONLY!**Welcome to 411 Tansbury Street, a beautifully maintained home built in 2016 by Patrick Hazzard Homes, located in the highly desirable Hyde Park neighborhood of London.This spacious and thoughtfully designed home offers **3 bedrooms, 2.5 bathrooms, an oversized double-car garage, and 3 parking spaces exclusively available for the main and upper-floor tenants. ****Please Note:** The basement is excluded from this rental, as it is rented separately with its own private entrance. The main and second floors are available for lease.### Property Features- 3 spacious bedrooms on the second floor- 2 full bathrooms and 1 powder room- Beautiful hardwood flooring throughout- Bright, open-concept main-floor layout- Modern eat-in kitchen with a large island and ample dining space- Floor-to-ceiling windows allowing abundant natural light- Sliding patio doors leading to a poured concrete patio- Spacious upper-level family room- Convenient second-floor laundry- Professionally installed Sonos speaker system- Flexible main-floor space suitable for a home office, salon, additional living room, or formal dining area- Oversized double-car garage- **3 parking spaces allocated to the main and upper-floor tenants**- No sidewalk along the property frontage### Prime Hyde Park LocationSituated in one of London's sought-after neighbourhoods, this home offers convenient access to excellent schools, shopping, restaurants, parks, and major road connections.Enjoy comfortable living with generous space, modern finishes, and the convenience of a fantastic location.**Available for occupancy February 7, 2027.****Main and second floors only. Basement excluded and rented separately with an independent entrance.**Contact us today to arrange your private showing! (id:37124)
Property details
| Price | $2,800 / month |
|---|---|
| Status | Active |
| Transaction | For rent |
| Property type | Single Family |
| Building type | House |
| Ownership | Freehold |
| Storeys | 2 |
| Bedrooms | 3 |
| Bathrooms | 3 |
| Lot size | 36 x 108 FT ; 36X108 |
| Frontage | 36 |
| Basement | Full |
| Heating | Forced air, Natural gas |
| Cooling | Central air conditioning, Air exchanger |
| Fireplace | 1 |
| Exterior | Stone, Stucco |
| Foundation | Poured Concrete |
| Parking | Attached Garage, Garage, Inside Entry |
| Parking spaces | 6 |
| Water | Municipal water |
| Sewer | Sanitary sewer |
| Appliances | Washer, Refrigerator, Central Vacuum, Dishwasher, Stove, Dryer, Hood Fan, Window Coverings, Garage door opener |
| Listed on | Nov 16, 2026 |
| MLS® number | X14183042 |
Location
All listing details (46)
| Appliances | Washer, Refrigerator, Central Vacuum, Dishwasher, Stove, Dryer, Hood Fan, Window Coverings, Garage door opener |
|---|---|
| Basement | Full |
| Bathrooms Total Integer | 3 |
| Bedrooms Above Grade | 3 |
| Bedrooms Total | 3 |
| City | London North (North E) |
| City Region | North E |
| Common Interest | Freehold |
| Cooling | Central air conditioning, Air exchanger |
| Country | Canada |
| Directions | Cross Streets: Blackacres blvd and Tribalwood St. ** Directions: Turn north at Freeport St & Tansbury St roundabout. |
| Exterior Features | Stone, Stucco |
| Fireplace YN | Yes |
| Fireplaces Total | 1 |
| Foundation Details | Poured Concrete |
| Frontage Length Numeric | 36 |
| Frontage Length Numeric Units | feet |
| Geocode Manual YN | No |
| Heating | Forced air, Natural gas |
| Internet Address Display YN | Yes |
| Internet Entire Listing Display YN | Yes |
| Lease Amount Frequency | Monthly |
| List AOR | London and St. Thomas |
| Living Area Maximum | 2000 |
| Living Area Minimum | 1500 |
| Living Area Units | square feet |
| Lot Features | Sump Pump |
| Lot Size Dimensions | 36 x 108 FT ; 36X108 |
| Original Entry Timestamp | 2026-11-16T14:51:25.66Z |
| Parking Features | Attached Garage, Garage, Inside Entry |
| Parking Total | 6 |
| Photos Count | 17 |
| Postal Code | N6G0J6 |
| Property Attached YN | No |
| Property Sub Type | Single Family |
| Security Features | Smoke Detectors |
| Sewer | Sanitary sewer |
| Standard Status | Active |
| State Or Province | Ontario |
| Stories | 2 |
| Street Name | TANSBURY |
| Street Number | 411 |
| Street Suffix | Street |
| Structure Type | House |
| Total Actual Rent | 2800 |
| Water Source | Municipal water |
Listing courtesy of
Listing brokerage
RE/MAX CENTRE CITY REALTY INC
685 ADELAIDE STREET NORTH, LONDON, Ontario
Listing agent
BIJOY VELLANICKAL
This REALTOR.ca listing content is owned and licensed by REALTOR® members of The Canadian Real Estate Association.