
- November 10, 2026
- No Comments

4125 MASTERSON CIRCLE
London South (South V), Ontario N6P1T3
- 4 Beds
- 4 Baths
- Single Family
Listed by SUTTON GROUP - SELECT REALTY INC.
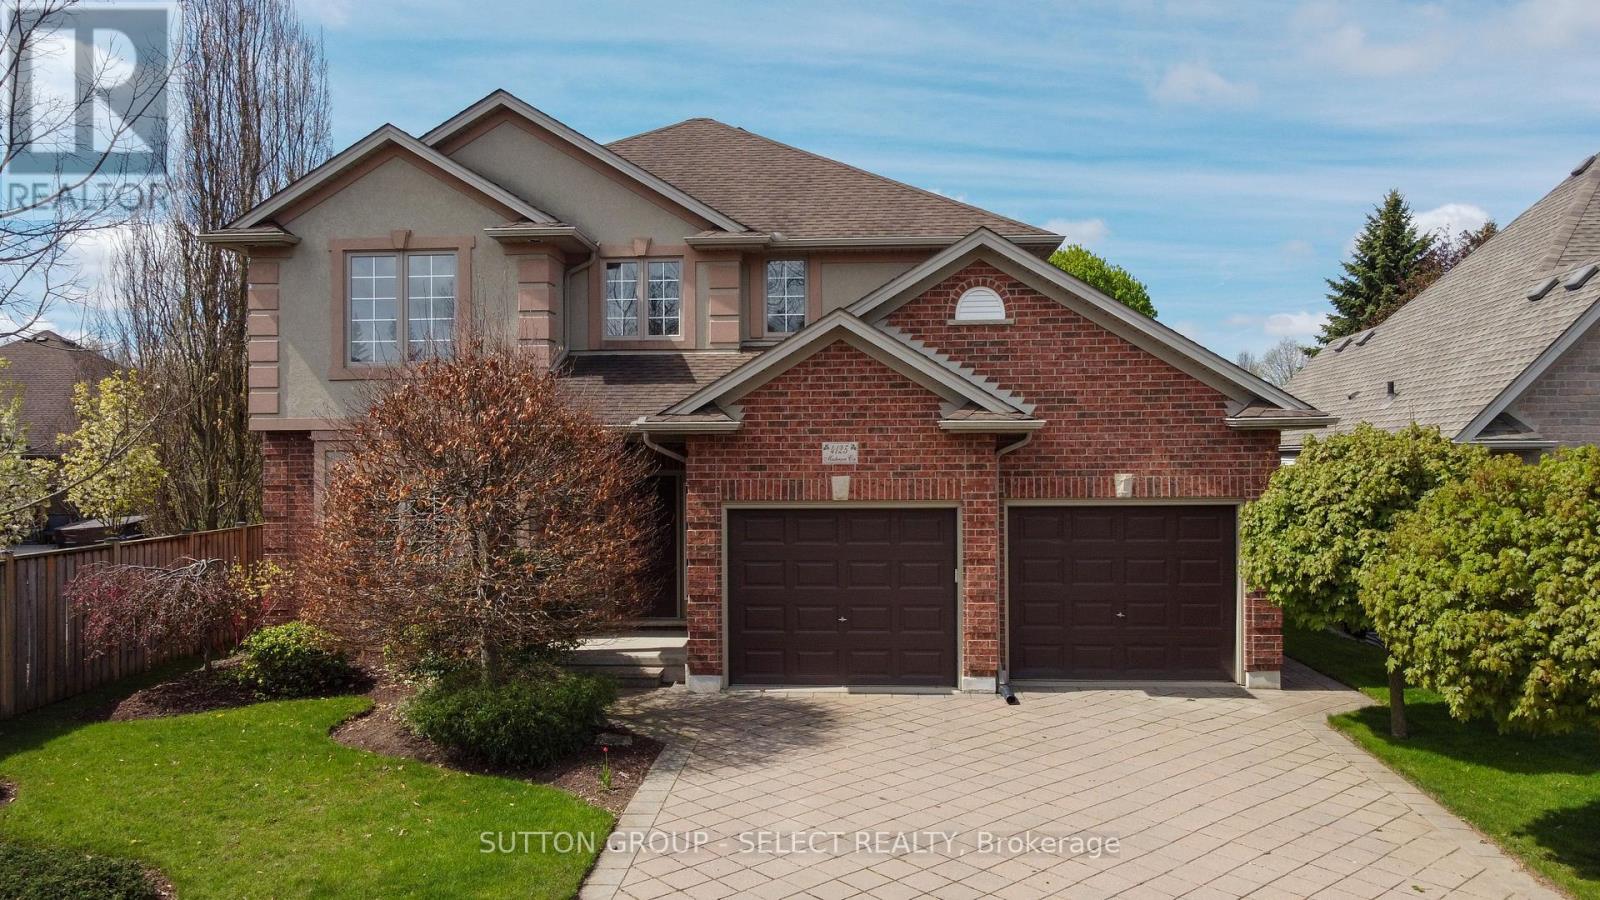 49 photos
Description
Step into Apple Gate, one of Lambeth's most desirable executive neighbourhoods - a place where neighbours know each other, kids play freely, and the local hockey arena brings the community together. With no major through-streets, this enclave offers the safety, privacy, and small-town comfort that make Lambeth so beloved, all while being minutes from the amenities of London.The community is anchored by its local arena and community centre, featuring soccer fields, gathering spaces, and a public library - everything you need for recreation, learning, and connection right in your own neighbourhood.This beautifully maintained home features 4 spacious bedrooms, a main-floor den, 4 bathrooms, and a finished rec room, giving families plenty of room to live, work, and relax. The large, mature lot provides shade, privacy, and a peaceful outdoor setting rarely found in newer developments. A double car garage and a convenient staircase leading directly from the garage to the basement add exceptional functionality and flexibility for busy households.The current owner has invested over $14,000 in upgrades in just the last year, ensuring comfort and efficiency for years to come. Recent improvements include upgraded attic insulation, a new gas stove, a new washer and dryer, and fresh paint in the basement and several bedrooms.This is a home that feels cared for, in a neighbourhood that feels like home - the perfect blend of executive living, community warmth, and everyday convenience. (id:37124)
Property details
| Price | $950,000 |
|---|---|
| Status | Active |
| Transaction | For sale |
| Property type | Single Family |
| Building type | House |
| Ownership | Freehold |
| Storeys | 2 |
| Bedrooms | 4 |
| Bathrooms | 4 |
| Lot size | 52.4 x 148.3 FT |
| Frontage | 52.4 |
| Zoning | single family |
| Basement | Finished, Partially finished, Walk-up, N/A, N/A, N/A |
| Heating | Forced air, Natural gas |
| Cooling | Central air conditioning |
| Fireplace | 1 |
| Exterior | Brick, Vinyl siding |
| Foundation | Concrete |
| Parking | Attached Garage, Garage |
| Parking spaces | 4 |
| Water | Municipal water |
| Sewer | Sanitary sewer |
| Appliances | Washer, Refrigerator, Water meter, Central Vacuum, Stove, Dryer, Water Heater |
| Annual taxes | $8,315 |
| Listed on | Oct 1, 2026 |
| MLS® number | X13846974 |
Rooms
| Level | Room | Dimensions |
|---|---|---|
| Main level | Den | 3.53 |
| Main level | Kitchen | 7.28 |
| Main level | Laundry room | 2.7 |
| Main level | Family room | 6.4 |
| Second level | Primary Bedroom | 3.75 |
| Second level | Bedroom 2 | 3.52 |
| Second level | Bedroom 3 | 3.52 |
| Second level | Bedroom 4 | 3.49 |
| Lower level | Family room | 9.84 |
Location
All listing details (49)
| Appliances | Washer, Refrigerator, Water meter, Central Vacuum, Stove, Dryer, Water Heater |
|---|---|
| Basement | Finished, Partially finished, Walk-up, N/A, N/A, N/A |
| Bathrooms Partial | 1 |
| Bathrooms Total Integer | 4 |
| Bedrooms Above Grade | 4 |
| Bedrooms Total | 4 |
| Building Features | Fireplace(s) |
| City | London South (South V) |
| City Region | South V |
| Common Interest | Freehold |
| Cooling | Central air conditioning |
| Country | Canada |
| Directions | Cross Streets: kilbourne. ** Directions: turn left from kilbourne rd. |
| Exterior Features | Brick, Vinyl siding |
| Fireplace YN | Yes |
| Fireplaces Total | 1 |
| Foundation Details | Concrete |
| Frontage Length Numeric | 52.4 |
| Frontage Length Numeric Units | feet |
| Geocode Manual YN | No |
| Heating | Forced air, Natural gas |
| Internet Address Display YN | Yes |
| Internet Entire Listing Display YN | Yes |
| List AOR | London and St. Thomas |
| List Price | 950000 |
| Living Area Maximum | 2500 |
| Living Area Minimum | 2000 |
| Living Area Units | square feet |
| Lot Features | Irregular lot size, Flat site, Sump Pump |
| Lot Size Dimensions | 52.4 x 148.3 FT |
| Original Entry Timestamp | 2026-10-01T14:02:26.1Z |
| Parking Features | Attached Garage, Garage |
| Parking Total | 4 |
| Photos Count | 48 |
| Postal Code | N6P1T3 |
| Property Attached YN | No |
| Property Condition | Insulation upgraded |
| Property Sub Type | Single Family |
| Sewer | Sanitary sewer |
| Standard Status | Active |
| State Or Province | Ontario |
| Stories | 2 |
| Street Name | Masterson |
| Street Number | 4125 |
| Street Suffix | Circle |
| Structure Type | House |
| Tax Annual Amount | 8315 |
| Water Source | Municipal water |
| Zoning Description | single family |
Listing courtesy of
Listing brokerage
SUTTON GROUP - SELECT REALTY INC.
250 WHARNCLIFFE ROAD NORTH, LONDON, Ontario
Listing agent
DAN MCFADDEN
This REALTOR.ca listing content is owned and licensed by REALTOR® members of The Canadian Real Estate Association.