
- November 16, 2026
- No Comments

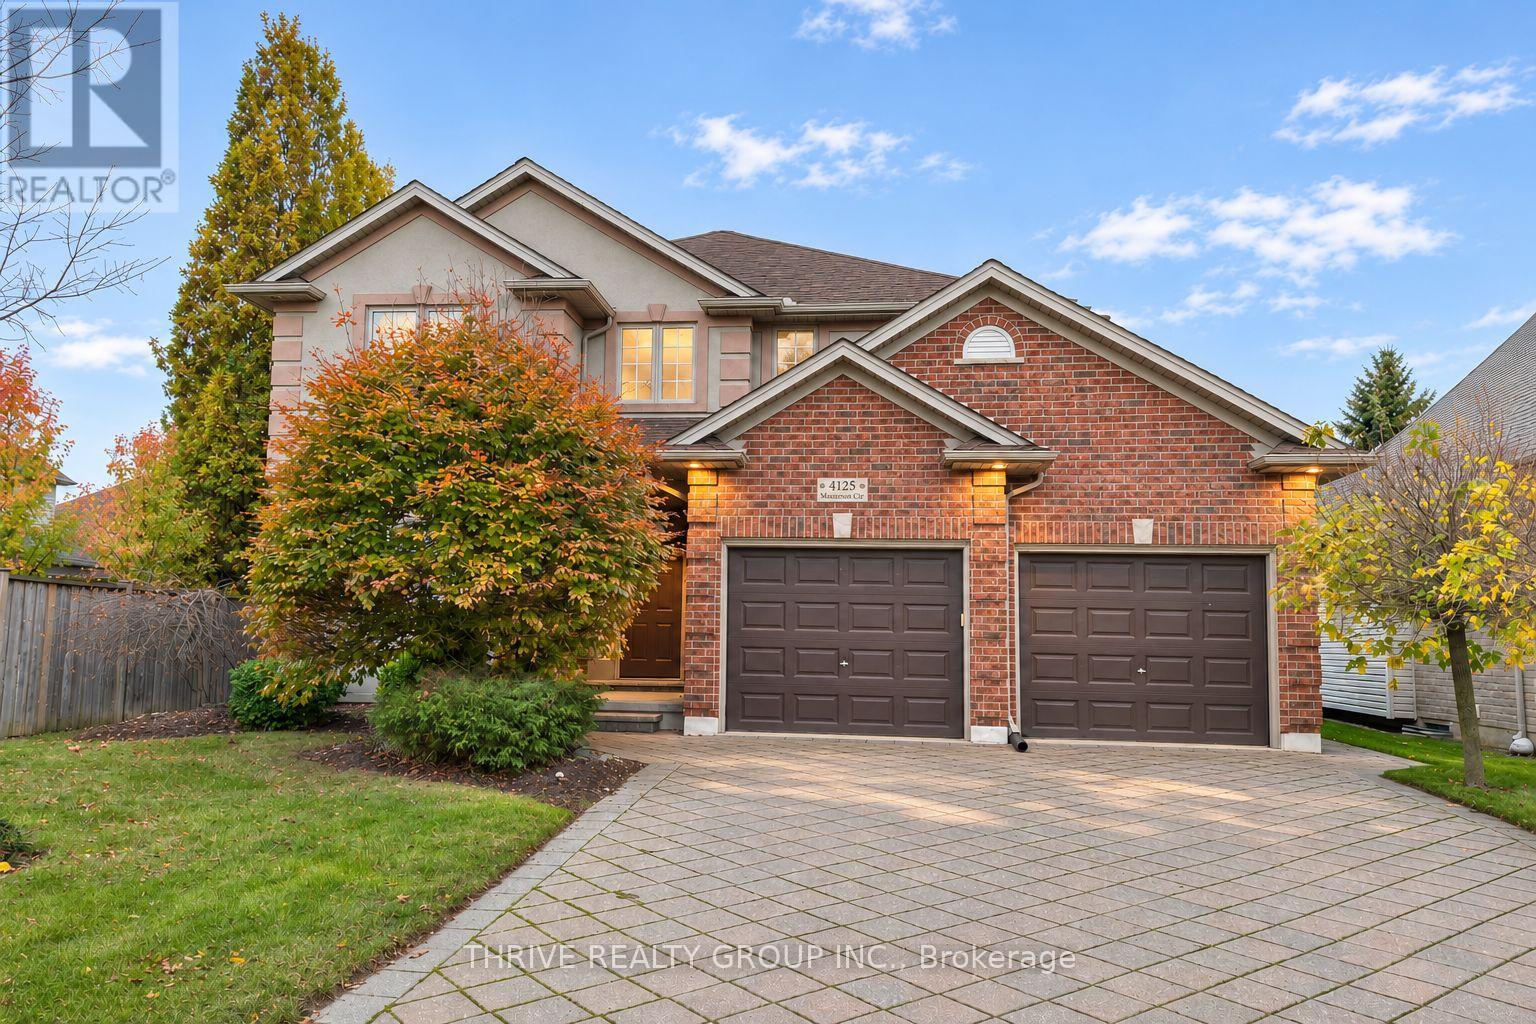
4125 MASTERSON CIRCLE
London South (South V), Ontario N6P1T3
- 4 Beds
- 4 Baths
- Single Family
Listed by THRIVE REALTY GROUP INC.
 39 photos
Description
Welcome to this beautiful 4 bedroom, 4 bathroom home in one of Lambeth's most desirable executive neighbourhoods. With no major through streets, this welcoming enclave offers privacy and a strong sense of community, just minutes from London's everyday amenities. The nearby arena, community centre, soccer fields and public library provide convenient options for recreation and connection. Inside, spacious living areas, a main floor den and a finished basement with a recreation room offer plenty of space to live, work and unwind. The large primary bedroom features a walk-in closet and a 6 piece ensuite, while all bedrooms offer generous closet space. Large windows throughout fill the home with natural light, while the mature, fully fenced backyard with a deck provides a private setting for relaxing and entertaining. A double car garage with a staircase leading directly to the finished basement adds convenience and flexibility. Enjoy the comfort of a well cared for home in an established neighbourhood with so much close by. Tenant is responsible for utilities. (id:37124)
Property details
| Price | $3,500 / month |
|---|---|
| Status | Active |
| Transaction | For rent |
| Property type | Single Family |
| Building type | House |
| Ownership | Freehold |
| Storeys | 2 |
| Bedrooms | 4 |
| Bathrooms | 4 |
| Lot size | 52.4 FT |
| Frontage | 52.4 |
| Basement | Finished, N/A |
| Heating | Forced air, Natural gas |
| Cooling | Central air conditioning |
| Exterior | Brick, Vinyl siding |
| Foundation | Concrete |
| Parking | Attached Garage, Garage |
| Parking spaces | 4 |
| Water | Municipal water |
| Sewer | Sanitary sewer |
| Appliances | Water meter, Water Heater |
| Listed on | Nov 16, 2026 |
| MLS® number | X14184034 |
Location
All listing details (45)
| Appliances | Water meter, Water Heater |
|---|---|
| Basement | Finished, N/A |
| Bathrooms Partial | 1 |
| Bathrooms Total Integer | 4 |
| Bedrooms Above Grade | 4 |
| Bedrooms Total | 4 |
| City | London South (South V) |
| City Region | South V |
| Common Interest | Freehold |
| Cooling | Central air conditioning |
| Country | Canada |
| Directions | Cross Streets: Kilbourne Rd & Colonel Talbot Rd. ** Directions: Go north on Colonel Talbot Rd, then turn left on Kilbourne Rd. Take an immediate left on Malpass Rd, then turn left again on Masterson Circle.The house will be on the right. |
| Exterior Features | Brick, Vinyl siding |
| Fireplace YN | Yes |
| Foundation Details | Concrete |
| Frontage Length Numeric | 52.4 |
| Frontage Length Numeric Units | feet |
| Geocode Manual YN | No |
| Heating | Forced air, Natural gas |
| Internet Address Display YN | Yes |
| Internet Entire Listing Display YN | Yes |
| Lease Amount Frequency | Monthly |
| List AOR | London and St. Thomas |
| Living Area Maximum | 2500 |
| Living Area Minimum | 2000 |
| Living Area Units | square feet |
| Lot Features | In suite Laundry, Sump Pump |
| Lot Size Dimensions | 52.4 FT |
| Original Entry Timestamp | 2026-11-16T17:20:52.81Z |
| Parking Features | Attached Garage, Garage |
| Parking Total | 4 |
| Photos Count | 39 |
| Postal Code | N6P1T3 |
| Property Attached YN | No |
| Property Sub Type | Single Family |
| Sewer | Sanitary sewer |
| Standard Status | Active |
| State Or Province | Ontario |
| Stories | 2 |
| Street Name | Masterson |
| Street Number | 4125 |
| Street Suffix | Circle |
| Structure Type | House |
| Total Actual Rent | 3500 |
| Water Source | Municipal water |
Listing courtesy of
Listing brokerage
THRIVE REALTY GROUP INC.
660 MAITLAND STREET, LONDON, Ontario
Listing agent
AVERY MELLOR
This REALTOR.ca listing content is owned and licensed by REALTOR® members of The Canadian Real Estate Association.