
- November 10, 2026
- No Comments

414 - 785 SOUTHWOOD WAY
Woodstock (Woodstock - South), Ontario N4V1G5
- 3 Beds
- 1 Baths
- Single Family
Listed by Gale Group Realty Brokerage Ltd
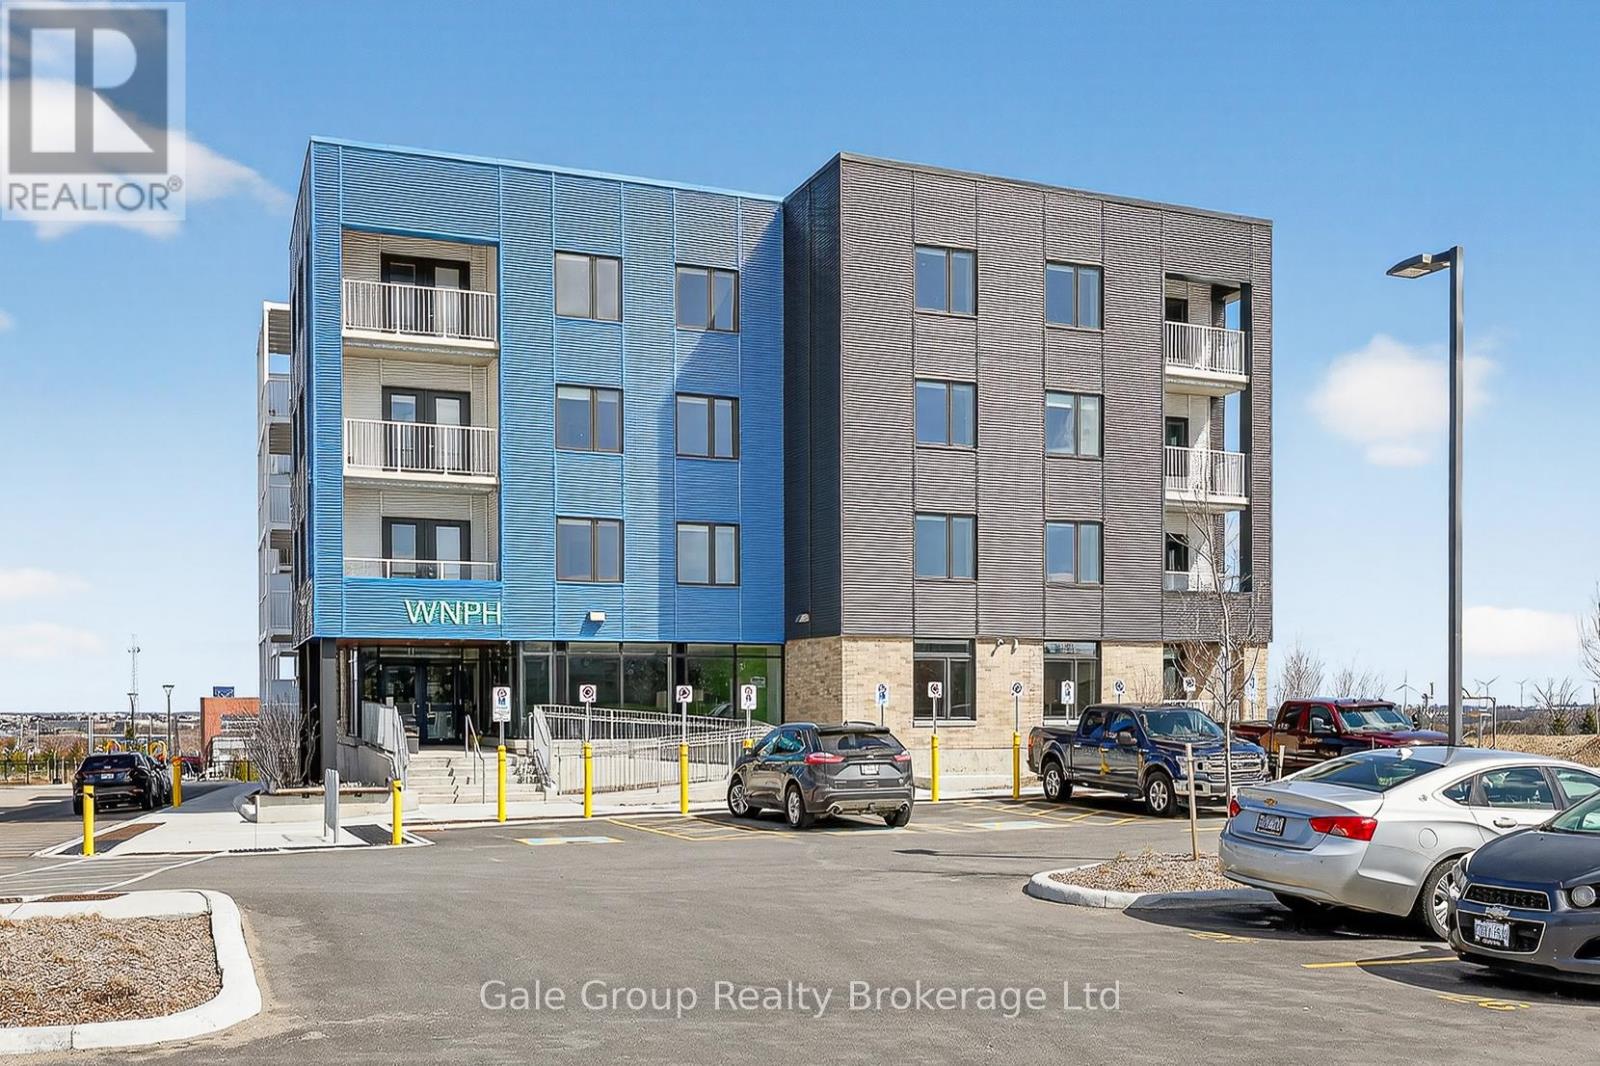 27 photos
Description
Applicants will only be considered if they are 55 years of age or older. Welcome to comfortable, carefree living in this beautifully maintained apartment community. This bright, carpet free, exceptionally clean unit offers a peaceful retreat with a functional layout designed for ease and convenience. Enjoy a spacious living area filled with natural light, a well-appointed kitchen with ample storage, your own private balcony, and a generous bedroom with plenty of closet space. Thoughtful features throughout the unit provide both comfort and practicality, making it an ideal place to call home. This quiet, well-managed building fosters a friendly and respectful atmosphere, perfect for those seeking a relaxed lifestyle. Residents enjoy access to a variety of on-site amenities including a welcoming common room with kitchen-ideal for social gatherings-as well as convenient in-building coin-operated laundry and elevators for easy access throughout. The property also features beautifully maintained outdoor spaces, including a picnic area and a children's play area-perfect for when family comes to visit. One dedicated parking space is included for added convenience. Barrier Free options available in 1,2, or 3 bedroom configurations. Ideally located close to major highways, shopping, and everyday essentials, everything you need is just minutes away. A wonderful opportunity to enjoy low-maintenance living in a welcoming and established community. (id:37124)
Property details
| Price | $2,100 / month |
|---|---|
| Status | Active |
| Transaction | For rent |
| Property type | Single Family |
| Building type | Other |
| Bedrooms | 3 |
| Bathrooms | 1 |
| Lot size | 135.6 FT |
| Frontage | 135.7 |
| Exterior | Brick |
| Parking | No Garage |
| Parking spaces | 1 |
| Water | Municipal water |
| Sewer | Sanitary sewer |
| Appliances | Refrigerator, Stove |
| Community | Community Centre |
| Listed on | Sep 21, 2026 |
| MLS® number | X13808304 |
Rooms
| Level | Room | Dimensions |
|---|---|---|
| Main level | Kitchen | 3.96 |
| Main level | Bedroom | 3.66 |
| Main level | Bathroom | 3.048 |
| Main level | Living room | 3.96 |
| Main level | Bedroom 2 | 3.05 |
Location
All listing details (40)
| Appliances | Refrigerator, Stove |
|---|---|
| Bathrooms Total Integer | 1 |
| Bedrooms Above Grade | 3 |
| Bedrooms Total | 3 |
| Building Features | Separate Heating Controls |
| City | Woodstock (Woodstock - South) |
| City Region | Woodstock - South |
| Community Features | Community Centre |
| Country | Canada |
| Directions | Cross Streets: Mill/Juliana. ** Directions: 401 to Mill St. Right on Juliana,Right on Southwood. Through stopsign, building down hill on right. |
| Exterior Features | Brick |
| Fireplace YN | No |
| Frontage Length Numeric | 135.7 |
| Frontage Length Numeric Units | feet |
| Geocode Manual YN | No |
| Internet Address Display YN | Yes |
| Internet Entire Listing Display YN | Yes |
| Lease Amount Frequency | Monthly |
| List AOR | Woodstock-Ingersoll-Tillsonburg |
| Living Area Maximum | 1100 |
| Living Area Minimum | 700 |
| Living Area Units | square feet |
| Lot Features | Carpet Free, Laundry- Coin operated |
| Lot Size Dimensions | 135.6 FT |
| Original Entry Timestamp | 2026-09-21T14:25:07.28Z |
| Parking Features | No Garage |
| Parking Total | 1 |
| Photos Count | 27 |
| Postal Code | N4V1G5 |
| Property Sub Type | Single Family |
| Sewer | Sanitary sewer |
| Standard Status | Active |
| State Or Province | Ontario |
| Street Name | Southwood |
| Street Number | 785 |
| Street Suffix | Way |
| Structure Type | Other |
| Total Actual Rent | 2100 |
| Unit Number | 414 |
| Water Source | Municipal water |
Listing courtesy of
Listing brokerage
Gale Group Realty Brokerage Ltd
425 Dundas Street, Woodstock, Ontario
Listing agent
Ben Sage
This REALTOR.ca listing content is owned and licensed by REALTOR® members of The Canadian Real Estate Association.