
- November 10, 2026
- No Comments

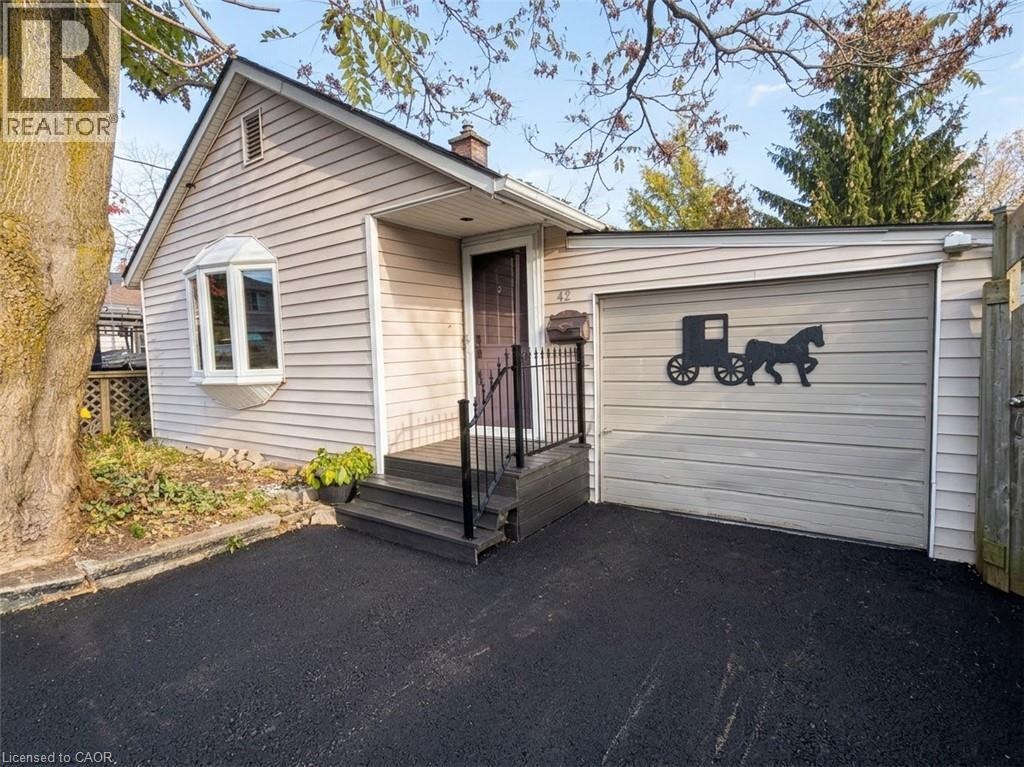
42 EMERY Street W
London, Ontario N6J1R6
- 1 Beds
- 2 Baths
- 1007 sqft
- Single Family
Listed by RE/MAX SOLID GOLD REALTY (II) LTD.
 23 photos
Description
Charming Cottage-Style Bungalow in Manor Park! Perfect for first-time home buyers or investors seeking an income property, this sweet bungalow offers charm, versatility, and plenty of potential! Featuring 1 bedroom, 2 full bathrooms, and 2 kitchen areas, this home offers a flexible layout to suit a variety of needs. The main level showcases gorgeous parquet flooring, while the lower level features easy-care laminate flooring. Step outside to enjoy a private, fully fenced backyard complete with a deck, gazebo, shed, and workshop area - the perfect setting for relaxing, entertaining, or enjoying your favourite outdoor hobbies. Whether you're looking to enter the real estate market, downsize, or invest in an income-generating property, this charming Manor Park bungalow is full of possibilities! A great opportunity to make this cozy home your own! (id:37124)
Property details
| Price | $314,900 |
|---|---|
| Status | Active |
| Transaction | For sale |
| Property type | Single Family |
| Building type | House |
| Ownership | Freehold |
| Storeys | 1 |
| Bedrooms | 1 |
| Bathrooms | 2 |
| Living area | 1007 square feet |
| Year built | 1942 |
| Frontage | 34 |
| Zoning | R1-4 |
| Basement | Partially finished, Partial |
| Heating | Forced air, Natural gas |
| Cooling | Window air conditioner |
| Exterior | Vinyl siding |
| Foundation | Poured Concrete |
| Parking | Attached Garage |
| Parking spaces | 2 |
| Water | Municipal water |
| Sewer | Municipal sewage system |
| Appliances | Washer, Refrigerator, Stove, Dryer, Garage door opener |
| Community | School Bus |
| Annual taxes | $2,246 |
| Neighbourhood | South E |
| Listed on | Oct 29, 2026 |
| MLS® number | 40874839 |
Rooms
| Level | Room | Dimensions |
|---|---|---|
| Lower level | 3pc Bathroom | |
| Main level | 3pc Bathroom | |
| Lower level | Mud room | 7'9'' x 11'9'' |
| Lower level | Dining room | 9'1'' x 9'9'' |
| Lower level | Kitchen | 9'9'' x 11'8'' |
| Main level | Bedroom | 16'4'' x 11'9'' |
| Main level | Kitchen | 16'4'' x 12'9'' |
| Main level | Living room | 9'9'' x 10'8'' |
Location
All listing details (51)
| Above Grade Finished Area | 1007 |
|---|---|
| Above Grade Finished Area Source | Other |
| Above Grade Finished Area Units | square feet |
| Appliances | Washer, Refrigerator, Stove, Dryer, Garage door opener |
| Architectural Style | Bungalow |
| Basement | Partially finished, Partial |
| Bathrooms Total Integer | 2 |
| Bedrooms Above Grade | 1 |
| Bedrooms Below Grade | 0 |
| Bedrooms Total | 1 |
| City | London |
| Common Interest | Freehold |
| Community Features | School Bus |
| Cooling | Window air conditioner |
| Country | Canada |
| Directions | Wharncliffe Rd S to Emery St. W |
| Exterior Features | Vinyl siding |
| Fireplace YN | No |
| Foundation Details | Poured Concrete |
| Frontage Length Numeric | 34 |
| Frontage Length Numeric Units | feet |
| Geocode Manual YN | Yes |
| Heating | Forced air, Natural gas |
| Internet Address Display YN | Yes |
| Internet Entire Listing Display YN | Yes |
| List AOR | Cornerstone |
| List Price | 314900 |
| Living Area | 1007 |
| Living Area Units | square feet |
| Lot Features | Private Yard |
| Original Entry Timestamp | 2026-10-29T22:08:51.52Z |
| Parking Features | Attached Garage |
| Parking Total | 2 |
| Photos Count | 23 |
| Postal Code | N6J1R6 |
| Property Attached YN | No |
| Property Sub Type | Single Family |
| Sewer | Municipal sewage system |
| Standard Status | Active |
| State Or Province | Ontario |
| Stories | 1 |
| Street Dir Suffix | West |
| Street Name | EMERY |
| Street Number | 42 |
| Street Suffix | Street |
| Structure Type | House |
| Subdivision Name | South E |
| Tax Annual Amount | 2246.37 |
| Water Source | Municipal water |
| Year Built | 1942 |
| Zoning Description | R1-4 |
Listing courtesy of
Listing brokerage
RE/MAX SOLID GOLD REALTY (II) LTD.
180 Weber Street South Unit A, Waterloo, Ontario
Listing agent
Kyla Kahlen
This REALTOR.ca listing content is owned and licensed by REALTOR® members of The Canadian Real Estate Association.