
- November 10, 2026
- No Comments

42 STROUD CRESCENT
London South (South X), Ontario N6E1Z6
- 3 Beds
- 2 Baths
- Single Family
Listed by KELLER WILLIAMS LIFESTYLES
 39 photos
Description
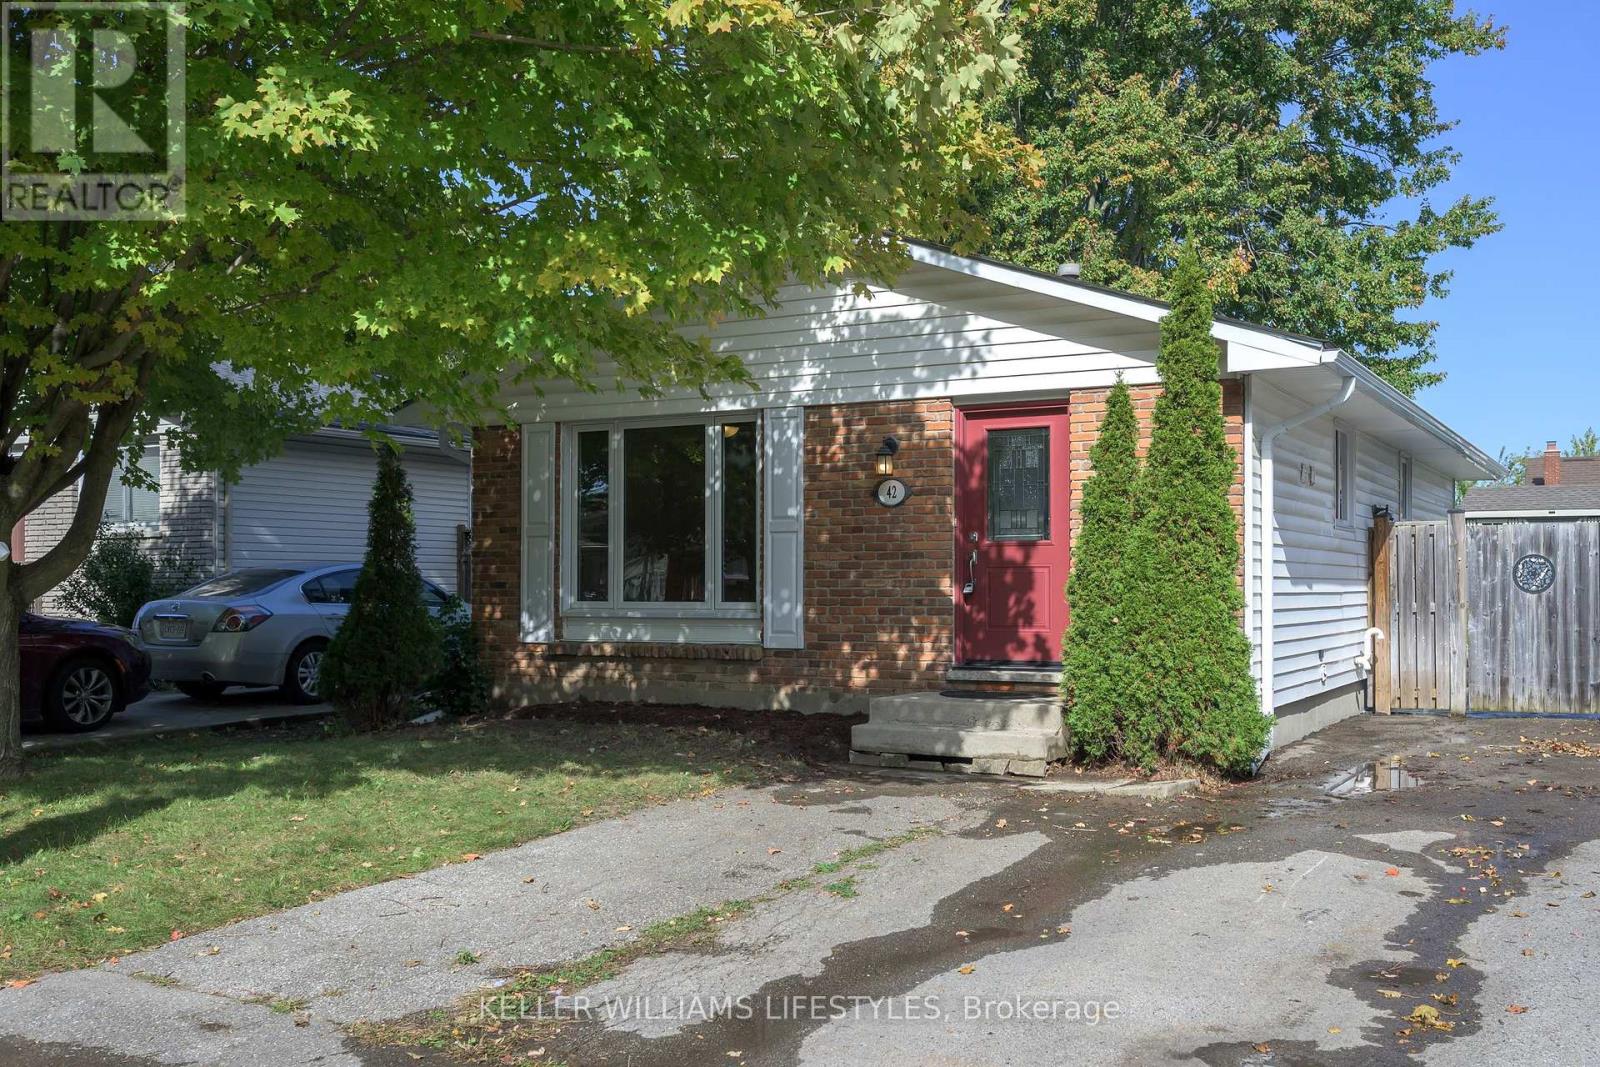
Nestled on a quiet crescent in the desirable South London area, is a charming 3 bedroom, 2 full bathroom bungalow offering the perfect combination of space, convenience, and opportunity! Upon first glance, you'll appreciate the inviting curb appeal, 3-car driveway, and peaceful surroundings filled with mature trees. Step inside and take in the bright, and thoughtful layout as you flow through your spacious living area into your open concept eat-in kitchen. Perfect for everyday living and entertaining, this functional layout creates an inviting space to gather with family and friends alike. Completing the main floor you'll find 3 generously sized bedrooms and a 4-piece bathroom (renovated in 2026), perfectly situated amongst it all. The fully finished lower level complete in 2026 offers additional room with a spacious recreation room, versatile den/office space, 3-piece bathroom (2026), and convenient laundry and utility room. Whether you're looking for additional living space, a home office, or a place to unwind, this lower level accommodates it all! Step outside through your separate entrance and discover your fully fenced backyard - perfect for kids, pets, entertaining, or simply enjoying the outdoors. Complete with a large garden shed for all your storage needs (2016), this backyard is ready to be enjoyed! The exterior has many new updates including new eavestroughs, downspouts, facia and soffits in 2026 for added peace of mind. All windows, doors, insulation and roof have been updated in 2016. Located close to parks, schools, shopping, restaurants, grocery stores, and all of your everyday essentials, this home truly offers the perfect blend of comfort and convenience. Don't delay, book your showing today! (id:37124)
Property details
| Price | $474,900 |
|---|---|
| Status | Active |
| Transaction | For sale |
| Property type | Single Family |
| Building type | House |
| Ownership | Freehold |
| Storeys | 1 |
| Bedrooms | 3 |
| Bathrooms | 2 |
| Lot size | 40 x 126.6 FT |
| Frontage | 40 |
| Basement | Finished, Full |
| Heating | Forced air, Natural gas |
| Cooling | Central air conditioning |
| Exterior | Brick, Vinyl siding |
| Foundation | Concrete |
| Parking | No Garage |
| Parking spaces | 3 |
| Water | Municipal water |
| Sewer | Sanitary sewer |
| Appliances | Washer, Refrigerator, Dishwasher, Stove, Dryer, Freezer |
| Community | School Bus |
| Annual taxes | $3,487 (2026) |
| Listed on | Oct 26, 2026 |
| MLS® number | X14117634 |
Rooms
| Level | Room | Dimensions |
|---|---|---|
| Main level | Kitchen | 3.36 |
| Main level | Family room | 3.65 |
| Main level | Primary Bedroom | 3.33 |
| Main level | Bedroom 2 | 3.65 |
| Main level | Bedroom 3 | 2.59 |
| Lower level | Den | 4.72 |
| Lower level | Recreational, Games room | 6.64 |
| Lower level | Laundry room | 5.19 |
Location
All listing details (48)
| Appliances | Washer, Refrigerator, Dishwasher, Stove, Dryer, Freezer |
|---|---|
| Architectural Style | Bungalow |
| Basement | Finished, Full |
| Bathrooms Total Integer | 2 |
| Bedrooms Above Grade | 3 |
| Bedrooms Total | 3 |
| City | London South (South X) |
| City Region | South X |
| Common Interest | Freehold |
| Community Features | School Bus |
| Cooling | Central air conditioning |
| Country | Canada |
| Directions | Cross Streets: Exeter Road & Wellington Road. ** Directions: Head East on Exeter Road, turn left onto Sholto Drive, turn right onto Stroud Crescent. Property is around the corner on your right. |
| Exterior Features | Brick, Vinyl siding |
| Fencing | Fenced yard, Fully Fenced |
| Fireplace YN | No |
| Foundation Details | Concrete |
| Frontage Length Numeric | 40 |
| Frontage Length Numeric Units | feet |
| Geocode Manual YN | No |
| Heating | Forced air, Natural gas |
| Internet Address Display YN | Yes |
| Internet Entire Listing Display YN | Yes |
| List AOR | London and St. Thomas |
| List Price | 474900 |
| Living Area Maximum | 1100 |
| Living Area Minimum | 700 |
| Living Area Units | square feet |
| Lot Features | Carpet Free |
| Lot Size Dimensions | 40 x 126.6 FT |
| Original Entry Timestamp | 2026-10-26T18:51:31.29Z |
| Parking Features | No Garage |
| Parking Total | 3 |
| Photos Count | 38 |
| Postal Code | N6E1Z6 |
| Property Attached YN | No |
| Property Sub Type | Single Family |
| Sewer | Sanitary sewer |
| Standard Status | Active |
| State Or Province | Ontario |
| Stories | 1 |
| Street Name | Stroud |
| Street Number | 42 |
| Street Suffix | Crescent |
| Structure Type | House |
| Tax Annual Amount | 3487 |
| Tax Year | 2026 |
| Water Source | Municipal water |
Listing courtesy of
Listing brokerage
KELLER WILLIAMS LIFESTYLES
B100-509 COMMISSIONERS ROAD W., LONDON, Ontario
Listing agent
MIGUEL FREITAS
This REALTOR.ca listing content is owned and licensed by REALTOR® members of The Canadian Real Estate Association.