
- November 10, 2026
- No Comments

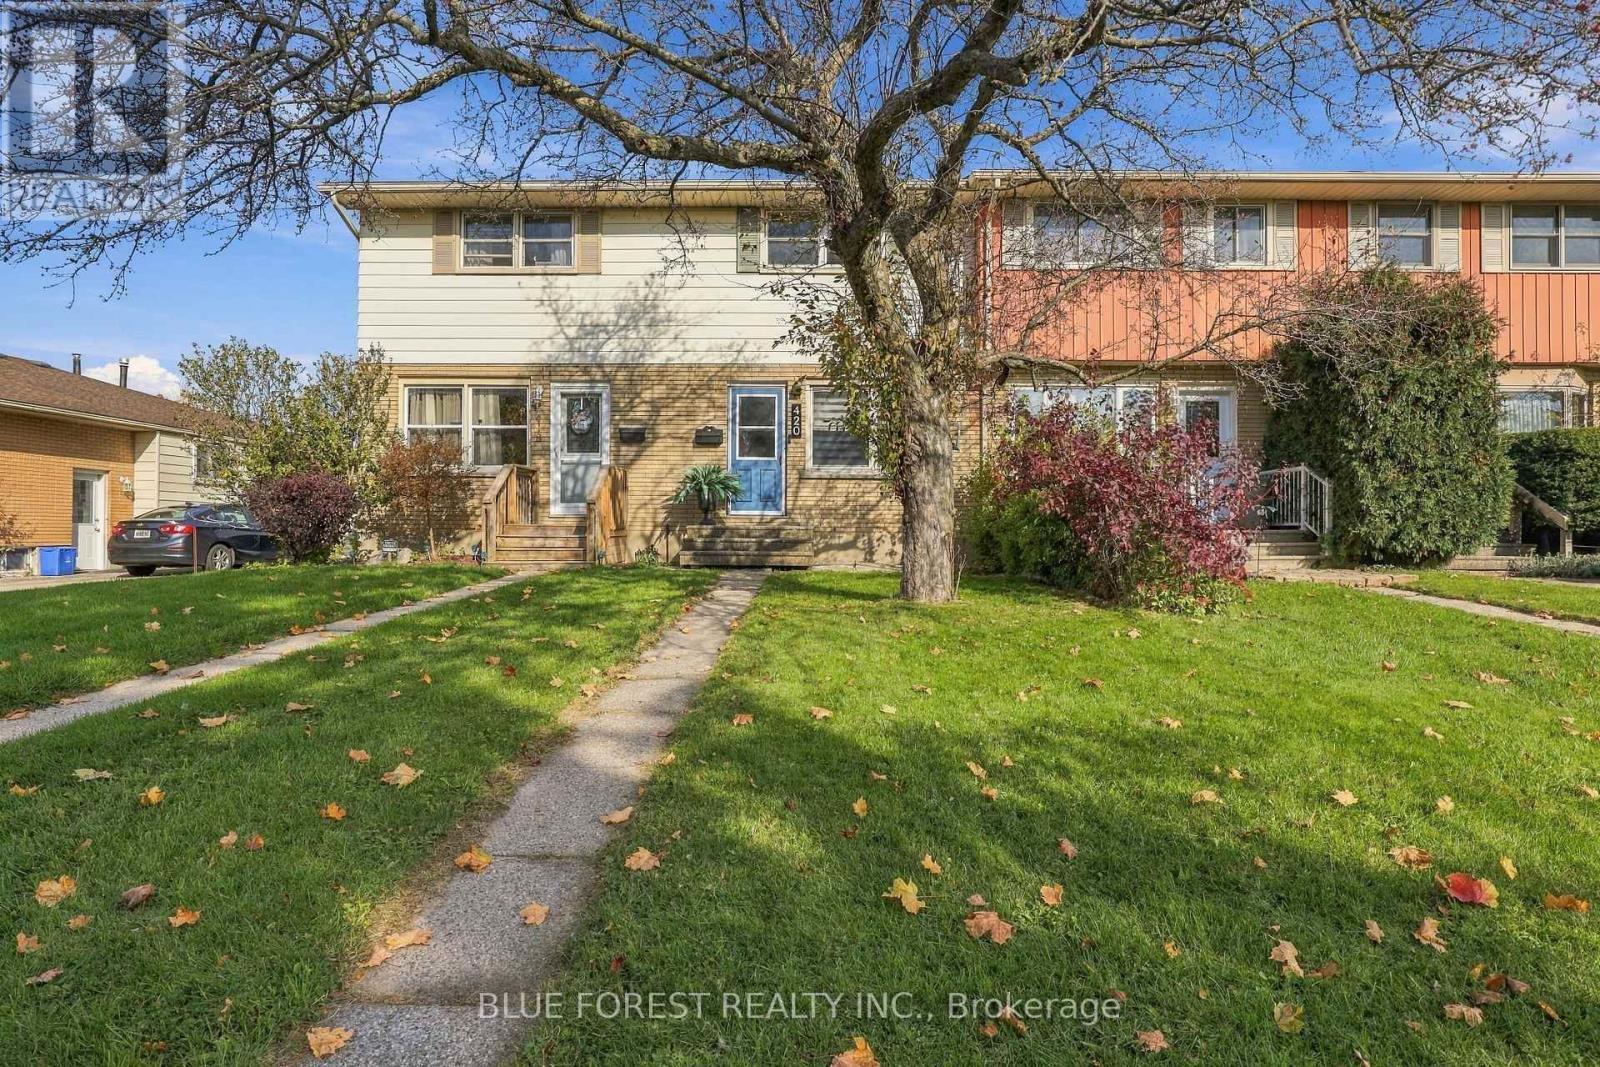
420 FOREST AVENUE
St. Thomas, Ontario N5R2K9
- 2 Beds
- 2 Baths
- Single Family
Listed by BLUE FOREST REALTY INC.
 29 photos
Description
Welcome to this move-in-ready freehold townhome in St Thomas, offering an excellent opportunity for first-time home buyers looking to step into homeownership. Featuring 2 bedrooms and 2 bathrooms, this home combines comfortable living with the added benefit of no condo fees. Enjoy the convenience of being close to all amenities, making everyday errands and daily living easy. The beautiful rear courtyard provides a lovely outdoor space to relax, unwind, or entertain family and friends. Whether you're a first-time buyer or looking for a place to call your own, this inviting townhome offers comfort, convenience, and the freedom of freehold ownership. Don't miss your opportunity to make this home yours! (id:37124)
Property details
| Price | $398,888 |
|---|---|
| Status | Active |
| Transaction | For sale |
| Property type | Single Family |
| Building type | Row / Townhouse |
| Ownership | Freehold |
| Storeys | 2 |
| Bedrooms | 2 |
| Bathrooms | 2 |
| Lot size | 16 x 135.6 FT |
| Frontage | 16 |
| Zoning | R 5-7 |
| Basement | Partially finished, N/A |
| Heating | Forced air, Electric |
| Cooling | Central air conditioning |
| Fireplace | 1 |
| Exterior | Brick, Vinyl siding |
| Foundation | Concrete |
| Parking | No Garage |
| Parking spaces | 2 |
| Water | Municipal water |
| Sewer | Sanitary sewer |
| Appliances | Washer, Refrigerator, Dishwasher, Stove, Dryer, Water Heater |
| Annual taxes | $1,963 (2025) |
| Listed on | Oct 28, 2026 |
| MLS® number | X14126254 |
Rooms
| Level | Room | Dimensions |
|---|---|---|
| Main level | Living room | 4.72 |
| Main level | Kitchen | 3.65 |
| Second level | Primary Bedroom | 3.96 |
| Second level | Bedroom | 3.73 |
| Lower level | Family room | 4.57 |
Location
All listing details (48)
| Appliances | Washer, Refrigerator, Dishwasher, Stove, Dryer, Water Heater |
|---|---|
| Basement | Partially finished, N/A |
| Bathrooms Partial | 1 |
| Bathrooms Total Integer | 2 |
| Bedrooms Above Grade | 2 |
| Bedrooms Total | 2 |
| Building Features | Fireplace(s) |
| City | St. Thomas |
| City Region | St. Thomas |
| Common Interest | Freehold |
| Cooling | Central air conditioning |
| Country | Canada |
| Directions | Cross Streets: Fairview & Forest. ** Directions: East of Fairview. |
| Exterior Features | Brick, Vinyl siding |
| Fireplace YN | Yes |
| Fireplaces Total | 1 |
| Foundation Details | Concrete |
| Frontage Length Numeric | 16 |
| Frontage Length Numeric Units | feet |
| Geocode Manual YN | No |
| Heating | Forced air, Electric |
| Internet Address Display YN | Yes |
| Internet Entire Listing Display YN | Yes |
| List AOR | London and St. Thomas |
| List Price | 398888 |
| Living Area Maximum | 1100 |
| Living Area Minimum | 700 |
| Living Area Units | square feet |
| Lot Size Dimensions | 16 x 135.6 FT |
| Original Entry Timestamp | 2026-10-28T21:21:52.66Z |
| Parking Features | No Garage |
| Parking Total | 2 |
| Photos Count | 28 |
| Postal Code | N5R2K9 |
| Property Attached YN | Yes |
| Property Sub Type | Single Family |
| Sewer | Sanitary sewer |
| Standard Status | Active |
| State Or Province | Ontario |
| Stories | 2 |
| Street Name | Forest |
| Street Number | 420 |
| Street Suffix | Avenue |
| Structure Type | Row / Townhouse |
| Tax Annual Amount | 1963 |
| Tax Year | 2025 |
| Water Source | Municipal water |
| Zoning Description | R 5-7 |
Listing courtesy of
Listing brokerage
BLUE FOREST REALTY INC.
629 Wellington Street, LONDON, Ontario
Listing agent
DOUG GALBRAITH
This REALTOR.ca listing content is owned and licensed by REALTOR® members of The Canadian Real Estate Association.