
- November 10, 2026
- No Comments

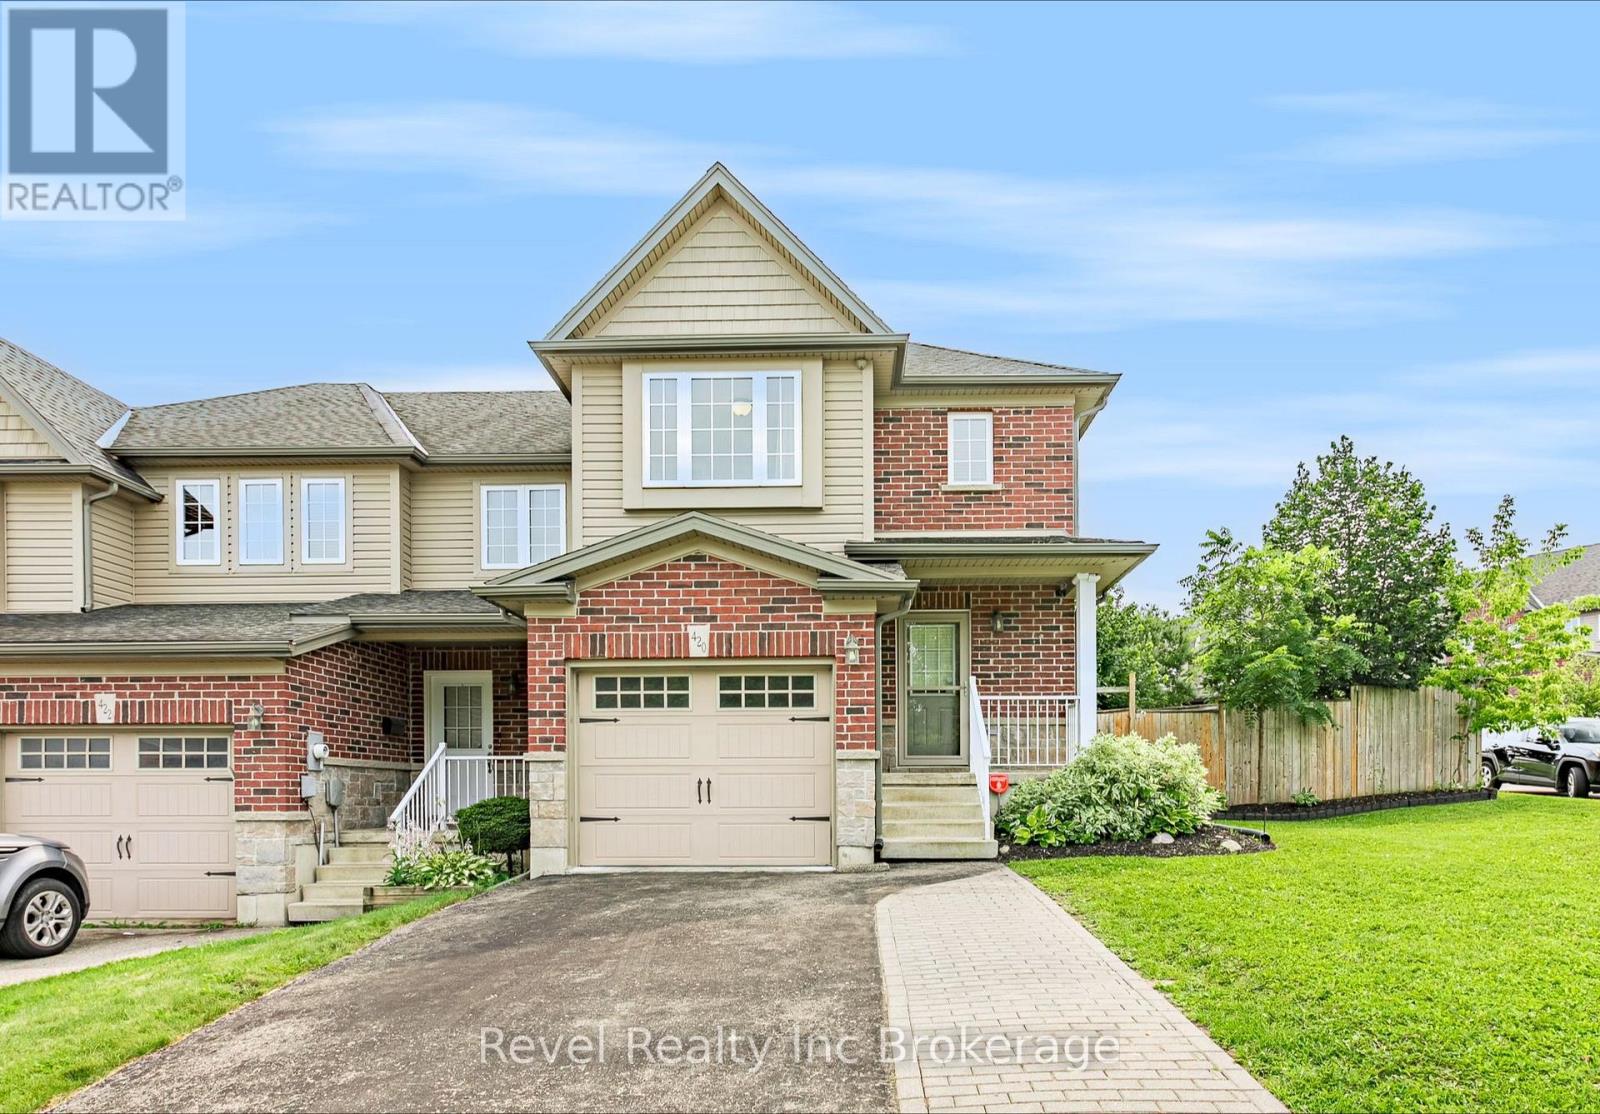
420 SALES DRIVE
Woodstock (Woodstock - South), Ontario N4S0B6
- 3 Beds
- 4 Baths
- Single Family
Listed by Revel Realty Inc Brokerage
 33 photos
Description
Welcome to 420 Sales Drive, Woodstock a beautifully refreshed end unit freehold townhouse offering extra natural light, a private yard, and plenty of space for the whole family. The bright and inviting main floor features an abundance of windows along with a functional layout connecting the living room, dining area, and kitchen. Recently updated with fresh paint, new flooring, and new trim, the space feels clean, modern, and move in ready. From here, step outside to a great deck overlooking the private fenced back and side yard an ideal spot for summer entertaining, BBQs, or simply relaxing outdoors. Upstairs, you'll find three spacious bedrooms, including a primary suite with its own private ensuite, plus an additional 4 piece bathroom. The finished basement adds valuable living space with a fireplace and has also been freshly painted and updated with new flooring and trim. A 2 piece bathroom with a roughed in shower provides the opportunity to create an additional full bathroom, while the generous workshop and storage area offers fantastic space for hobbies, tools, or organization. Complete with an attached single car garage and ideally located close to shopping, schools, everyday amenities, and quick highway access, this well maintained freehold townhouse offers the space, updates, and convenience you've been looking for with no condo fees to worry about. (id:37124)
Property details
| Price | $499,900 |
|---|---|
| Status | Active |
| Transaction | For sale |
| Property type | Single Family |
| Building type | Row / Townhouse |
| Ownership | Freehold |
| Storeys | 2 |
| Bedrooms | 3 |
| Bathrooms | 4 |
| Lot size | 42 x 108.5 FT |
| Frontage | 42 |
| Zoning | R3-11 |
| Basement | Finished, N/A |
| Heating | Forced air, Natural gas |
| Cooling | Central air conditioning |
| Fireplace | 1 |
| Exterior | Brick, Aluminum siding |
| Foundation | Concrete |
| Parking | Attached Garage, Garage |
| Parking spaces | 2 |
| Water | Municipal water |
| Sewer | Sanitary sewer |
| Appliances | Washer, Refrigerator, Water softener, Dishwasher, Stove, Dryer, Microwave, Water Heater |
| Annual taxes | $3,787 (2026) |
| Listed on | Nov 10, 2026 |
| MLS® number | X14165112 |
Rooms
| Level | Room | Dimensions |
|---|---|---|
| Main level | Bathroom | 1.47 |
| Basement | Recreational, Games room | 3.66 |
| Basement | Utility room | 2.34 |
| Main level | Dining room | 3.61 |
| Basement | Workshop | 2.36 |
| Main level | Kitchen | 2.69 |
| Main level | Living room | 3.15 |
| Second level | Bathroom | 2.57 |
| Second level | Bathroom | 1.68 |
| Second level | Bedroom | 3.2 |
| Second level | Bedroom | 2.45 |
| Second level | Primary Bedroom | 4.12 |
| Basement | Bathroom | 2.19 |
Location
All listing details (49)
| Appliances | Washer, Refrigerator, Water softener, Dishwasher, Stove, Dryer, Microwave, Water Heater |
|---|---|
| Basement | Finished, N/A |
| Bathrooms Partial | 2 |
| Bathrooms Total Integer | 4 |
| Bedrooms Above Grade | 3 |
| Bedrooms Total | 3 |
| Building Features | Fireplace(s) |
| City | Woodstock (Woodstock - South) |
| City Region | Woodstock - South |
| Common Interest | Freehold |
| Cooling | Central air conditioning |
| Country | Canada |
| Directions | Cross Streets: Sales Drive and Parkinson Road. ** Directions: Turn left onto Sales Dr from Parkinson Road, the home will be on your right side. |
| Exterior Features | Brick, Aluminum siding |
| Fireplace YN | Yes |
| Fireplaces Total | 1 |
| Foundation Details | Concrete |
| Frontage Length Numeric | 42 |
| Frontage Length Numeric Units | feet |
| Geocode Manual YN | No |
| Heating | Forced air, Natural gas |
| Internet Address Display YN | Yes |
| Internet Entire Listing Display YN | Yes |
| List AOR | Woodstock-Ingersoll-Tillsonburg |
| List Price | 499900 |
| Living Area Maximum | 1500 |
| Living Area Minimum | 1100 |
| Living Area Units | square feet |
| Lot Features | Sump Pump |
| Lot Size Dimensions | 42 x 108.5 FT |
| Original Entry Timestamp | 2026-11-10T00:24:35.59Z |
| Parking Features | Attached Garage, Garage |
| Parking Total | 2 |
| Photos Count | 32 |
| Postal Code | N4S0B6 |
| Property Attached YN | Yes |
| Property Sub Type | Single Family |
| Sewer | Sanitary sewer |
| Standard Status | Active |
| State Or Province | Ontario |
| Stories | 2 |
| Street Name | Sales |
| Street Number | 420 |
| Street Suffix | Drive |
| Structure Type | Row / Townhouse |
| Tax Annual Amount | 3787 |
| Tax Year | 2026 |
| Water Source | Municipal water |
| Zoning Description | R3-11 |
Listing courtesy of
Listing brokerage
Revel Realty Inc Brokerage
111 Huron St, Woodstock, Ontario
Listing agent
Crystal Tabor
This REALTOR.ca listing content is owned and licensed by REALTOR® members of The Canadian Real Estate Association.