
- November 10, 2026
- No Comments

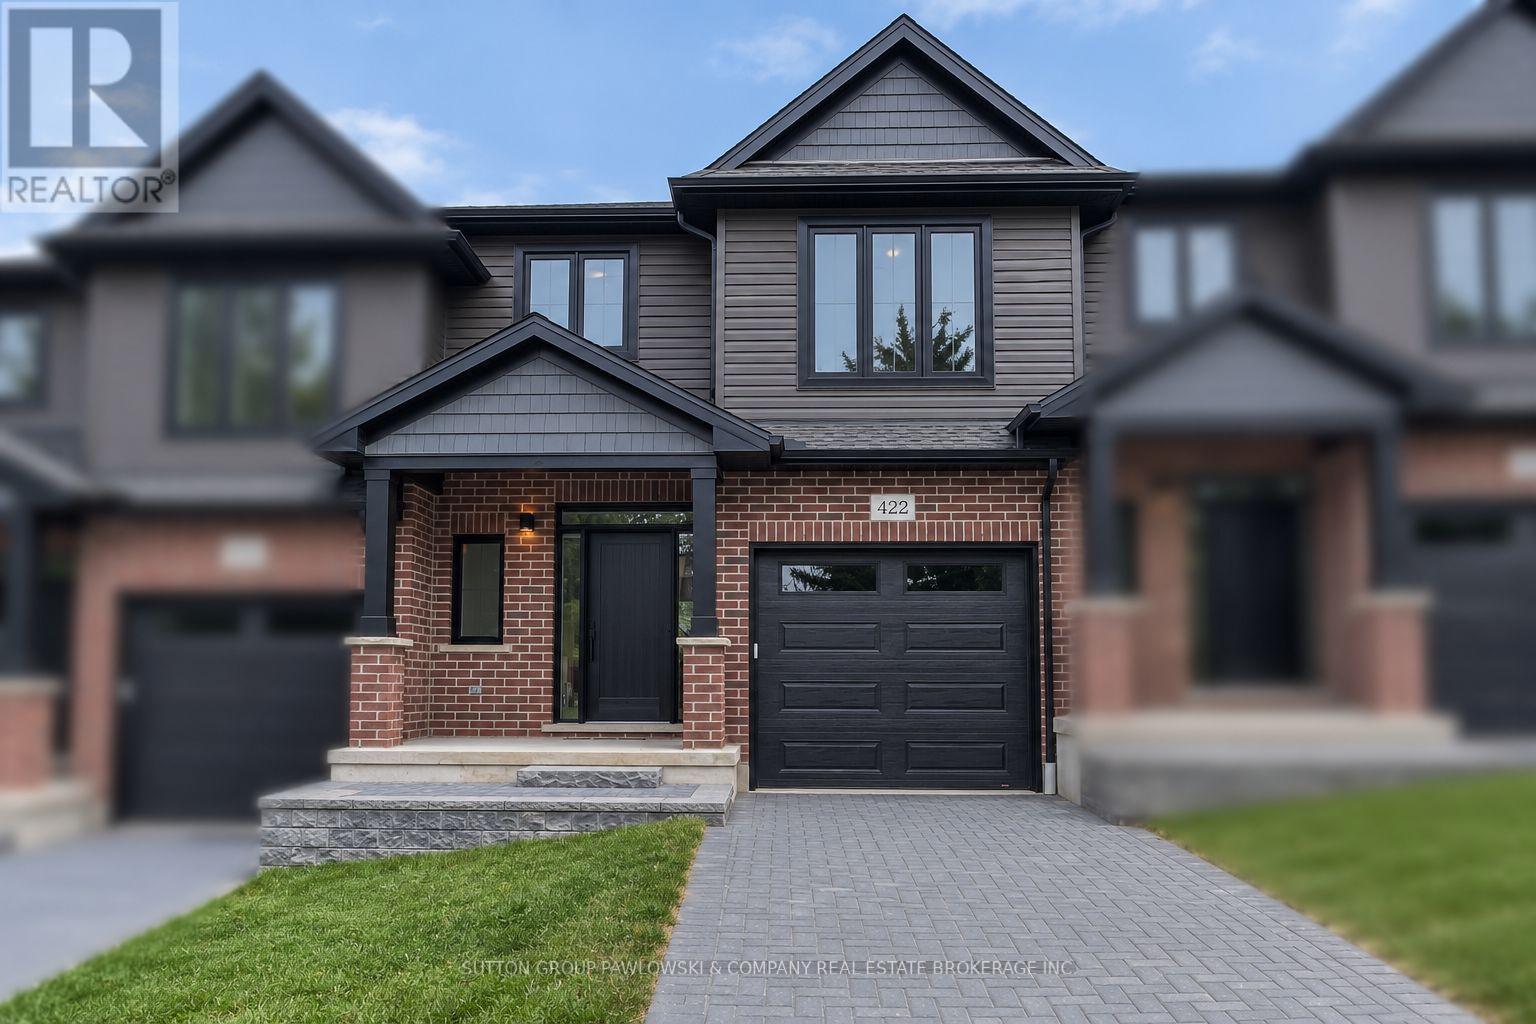
422 OLD WONDERLAND ROAD
London South (South N), Ontario N6K3R2
- 3 Beds
- 3 Baths
- Vacant Land
Listed by SUTTON GROUP PAWLOWSKI & COMPANY REAL ESTATE BROKERAGE INC.
 34 photos
Description
ACT NOW!! NEW Government HST Rebate!! Exceptional limited-time savings on a brand-new home in one of Southwest London's most desirable communities. IMMEDIATE POSSESSION AVAILABLE. Experience modern luxury and low-maintenance living in this quality-built vacant land condo tucked in a quiet cul-de-sac in Southwest London. Offering approx. 1585 sq ft, this thoughtfully designed interior unit blends comfort, style, and everyday convenience.The main floor features engineered hardwood, 9 ft ceilings, and an open concept layout ideal for both relaxing and entertaining. The modern vintage kitchen showcases custom cabinetry, quartz countertops, a tile backsplash, and a large island, with all appliances included. A bright dinette with patio doors leads to the back deck, while the spacious family room offers generous natural light.Upstairs, three well-sized bedrooms include a primary suite with a large walk-in closet and a sleek ensuite with a porcelain and ceramic tile shower and quartz vanity. A convenient second-floor laundry room completes this level. Step outside to a 10' x 12' deck with a privacy screen-an inviting retreat for morning coffee or evening downtime. With its thoughtful finishes, open layout, and peaceful setting, this home delivers a lifestyle of ease and elegance just minutes from shopping, parks, schools, and city amenities. A rare chance to move into a brand new home without the wait. (id:37124)
Property details
| Price | $585,000 |
|---|---|
| Status | Active |
| Transaction | For sale |
| Property type | Vacant Land |
| Ownership | Condo/Strata |
| Storeys | 2 |
| Bedrooms | 3 |
| Bathrooms | 3 |
| Lot size | . |
| Zoning | R5-7 |
| Basement | Unfinished, Full |
| Heating | Forced air, Natural gas |
| Cooling | Central air conditioning |
| Exterior | Brick, Vinyl siding |
| Foundation | Poured Concrete |
| Parking | Attached Garage, Garage |
| Parking spaces | 2 |
| Appliances | Washer, Refrigerator, Dishwasher, Stove, Dryer, Hood Fan, Garage door opener remote(s) |
| Community | School Bus, Pets Allowed With Restrictions |
| Maintenance fee | $175 / Monthly |
| Fee includes | Common Area Maintenance, Parking |
| Listed on | Sep 25, 2026 |
| MLS® number | X13829134 |
Rooms
| Level | Room | Dimensions |
|---|---|---|
| Second level | Primary Bedroom | 4.42 |
| Main level | Eating area | 3.05 |
| Main level | Bathroom | 0 |
| Second level | Laundry room | 2.01 |
| Second level | Bedroom 2 | 3.05 |
| Second level | Bedroom 3 | 3.66 |
| Second level | Bathroom | 0 |
| Main level | Family room | 4.75 |
| Main level | Kitchen | 3.35 |
| Second level | Bathroom | 0 |
| Main level | Foyer | 3.69 |
Location
All listing details (46)
| Appliances | Washer, Refrigerator, Dishwasher, Stove, Dryer, Hood Fan, Garage door opener remote(s) |
|---|---|
| Association Fee | 175 |
| Association Fee Frequency | Monthly |
| Association Fee Includes | Common Area Maintenance, Parking |
| Association Name | Arnsby Property Management |
| Basement | Unfinished, Full |
| Bathrooms Partial | 1 |
| Bathrooms Total Integer | 3 |
| Bedrooms Above Grade | 3 |
| Bedrooms Total | 3 |
| Building Features | Visitor Parking |
| City | London South (South N) |
| City Region | South N |
| Common Interest | Condo/Strata |
| Community Features | School Bus, Pets Allowed With Restrictions |
| Cooling | Central air conditioning |
| Country | Canada |
| Directions | Cross Streets: Teeple Terrace. ** Directions: . |
| Exterior Features | Brick, Vinyl siding |
| Fireplace YN | No |
| Foundation Details | Poured Concrete |
| Geocode Manual YN | No |
| Heating | Forced air, Natural gas |
| Internet Address Display YN | Yes |
| Internet Entire Listing Display YN | Yes |
| List AOR | London and St. Thomas |
| List Price | 585000 |
| Living Area Maximum | 1599 |
| Living Area Minimum | 1400 |
| Living Area Units | square feet |
| Lot Features | Cul-de-sac, Wooded area, Sump Pump |
| Lot Size Dimensions | . |
| Original Entry Timestamp | 2026-09-25T17:22:06.95Z |
| Parking Features | Attached Garage, Garage |
| Parking Total | 2 |
| Photos Count | 34 |
| Postal Code | N6K3R2 |
| Property Sub Type | Vacant Land |
| Standard Status | Active |
| State Or Province | Ontario |
| Stories | 2 |
| Street Name | Old Wonderland |
| Street Number | 422 |
| Street Suffix | Road |
| Tax Annual Amount | 0 |
| Zoning Description | R5-7 |
Listing courtesy of
Listing brokerage
SUTTON GROUP PAWLOWSKI & COMPANY REAL ESTATE BROKERAGE INC.
250 WHARNCLIFFE ROAD, NORTH, LONDON, Ontario
Listing agent
LINDA WILSON
This REALTOR.ca listing content is owned and licensed by REALTOR® members of The Canadian Real Estate Association.