
- November 10, 2026
- No Comments

4229 GREEN BEND
London South (South V), Ontario N6P0K9
- 2 Beds
- 2 Baths
- Single Family
Listed by ROYAL LEPAGE TRILAND REALTY
 3 photos
Description
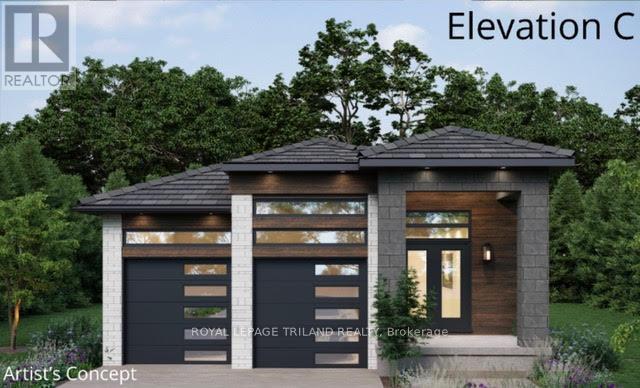
TO BE BUILT - in SOUGHT AFTER "LIBERTY CROSSING" Attractive One Floor known as the "INGLEWOOD ELEVATION C" - Featuring 1567 SQ FT situated on a PREMIUM WALK-OUT LOT BACKING ONTO TREES! - Great 2 Bedroom ONE FLOOR DESIGN - Quality Finishes inside and out! 12 FT Ceiling in Foyer - Open Concept Floor Plan - Spacious Great Room with Patio Doors to a Covered Patio Area Overlooking the TREES! - PRIVACY+++ Ideal for summertime BBQ's & Entertaining! Choice of Granite or Quartz Countertops - Customized Kitchen with Premium Cabinetry - Hardwood Floors throughout Main Level - "Unfinished Lower Level WALK OUT awaiting your creativity!" Great SOUTH Location!! - Close to Several Popular Amenities! Easy Access to the 401 & 402! Experience the Difference and Quality Built by: WILLOW BRIDGE HOMES - *** PLS. NOTE: PRICE REFLECTS HST REBATE Several other lots and plans to choose from. (id:37124)
Property details
| Price | $877,500 |
|---|---|
| Status | Active |
| Transaction | For sale |
| Property type | Single Family |
| Building type | House |
| Ownership | Freehold |
| Storeys | 1 |
| Bedrooms | 2 |
| Bathrooms | 2 |
| Lot size | 42.3 x 114.8 FT |
| Frontage | 42.3 |
| Basement | Unfinished, Walk out, N/A, N/A |
| Heating | Forced air, Natural gas |
| Cooling | Central air conditioning |
| Exterior | Brick, Vinyl siding |
| Foundation | Concrete |
| Parking | Attached Garage, Garage, Inside Entry |
| Parking spaces | 4 |
| Water | Municipal water |
| Sewer | Sanitary sewer |
| Listed on | Nov 2, 2026 |
| MLS® number | X14138044 |
Rooms
| Level | Room | Dimensions |
|---|---|---|
| Main level | Kitchen | 2.74 |
| Main level | Dining room | 3.05 |
| Main level | Great room | 4.99 |
| Main level | Primary Bedroom | 3.96 |
| Main level | Bedroom 2 | 3.35 |
Location
All listing details (44)
| Architectural Style | Bungalow |
|---|---|
| Basement | Unfinished, Walk out, N/A, N/A |
| Bathrooms Total Integer | 2 |
| Bedrooms Above Grade | 2 |
| Bedrooms Total | 2 |
| City | London South (South V) |
| City Region | South V |
| Common Interest | Freehold |
| Cooling | Central air conditioning |
| Country | Canada |
| Directions | Cross Streets: GREEN BEND. ** Directions: WONDERLAND RD S, TO HAMLYN RD. |
| Exterior Features | Brick, Vinyl siding |
| Fireplace YN | No |
| Foundation Details | Concrete |
| Frontage Length Numeric | 42.3 |
| Frontage Length Numeric Units | feet |
| Geocode Manual YN | Yes |
| Heating | Forced air, Natural gas |
| Internet Address Display YN | Yes |
| Internet Entire Listing Display YN | Yes |
| List AOR | London and St. Thomas |
| List Price | 877500 |
| Living Area Maximum | 2000 |
| Living Area Minimum | 1500 |
| Living Area Units | square feet |
| Lot Size Dimensions | 42.3 x 114.8 FT |
| Original Entry Timestamp | 2026-11-02T15:21:03.48Z |
| Parking Features | Attached Garage, Garage, Inside Entry |
| Parking Total | 4 |
| Photos Count | 3 |
| Postal Code | N6P0K9 |
| Property Attached YN | No |
| Property Sub Type | Single Family |
| Sewer | Sanitary sewer |
| Standard Status | Active |
| State Or Province | Ontario |
| Stories | 1 |
| Street Name | GREEN |
| Street Number | 4229 |
| Street Suffix | Bend |
| Structure Type | House |
| Tax Annual Amount | 0 |
| Utilities | Sewer, Electricity, Cable |
| Water Source | Municipal water |
Listing courtesy of
Listing brokerage
ROYAL LEPAGE TRILAND REALTY
103-240 WATERLOO STREET, LONDON, Ontario
Listing agent
SHARON ALLISON-PRELAZZI
This REALTOR.ca listing content is owned and licensed by REALTOR® members of The Canadian Real Estate Association.