
- November 10, 2026
- No Comments

43 DUNDEE COURT
London South (South G), Ontario N6C5E4
- 3 Beds
- 2 Baths
- Single Family
Listed by Royal Lepage Triland Realty Brokerage
 51 photos
Description
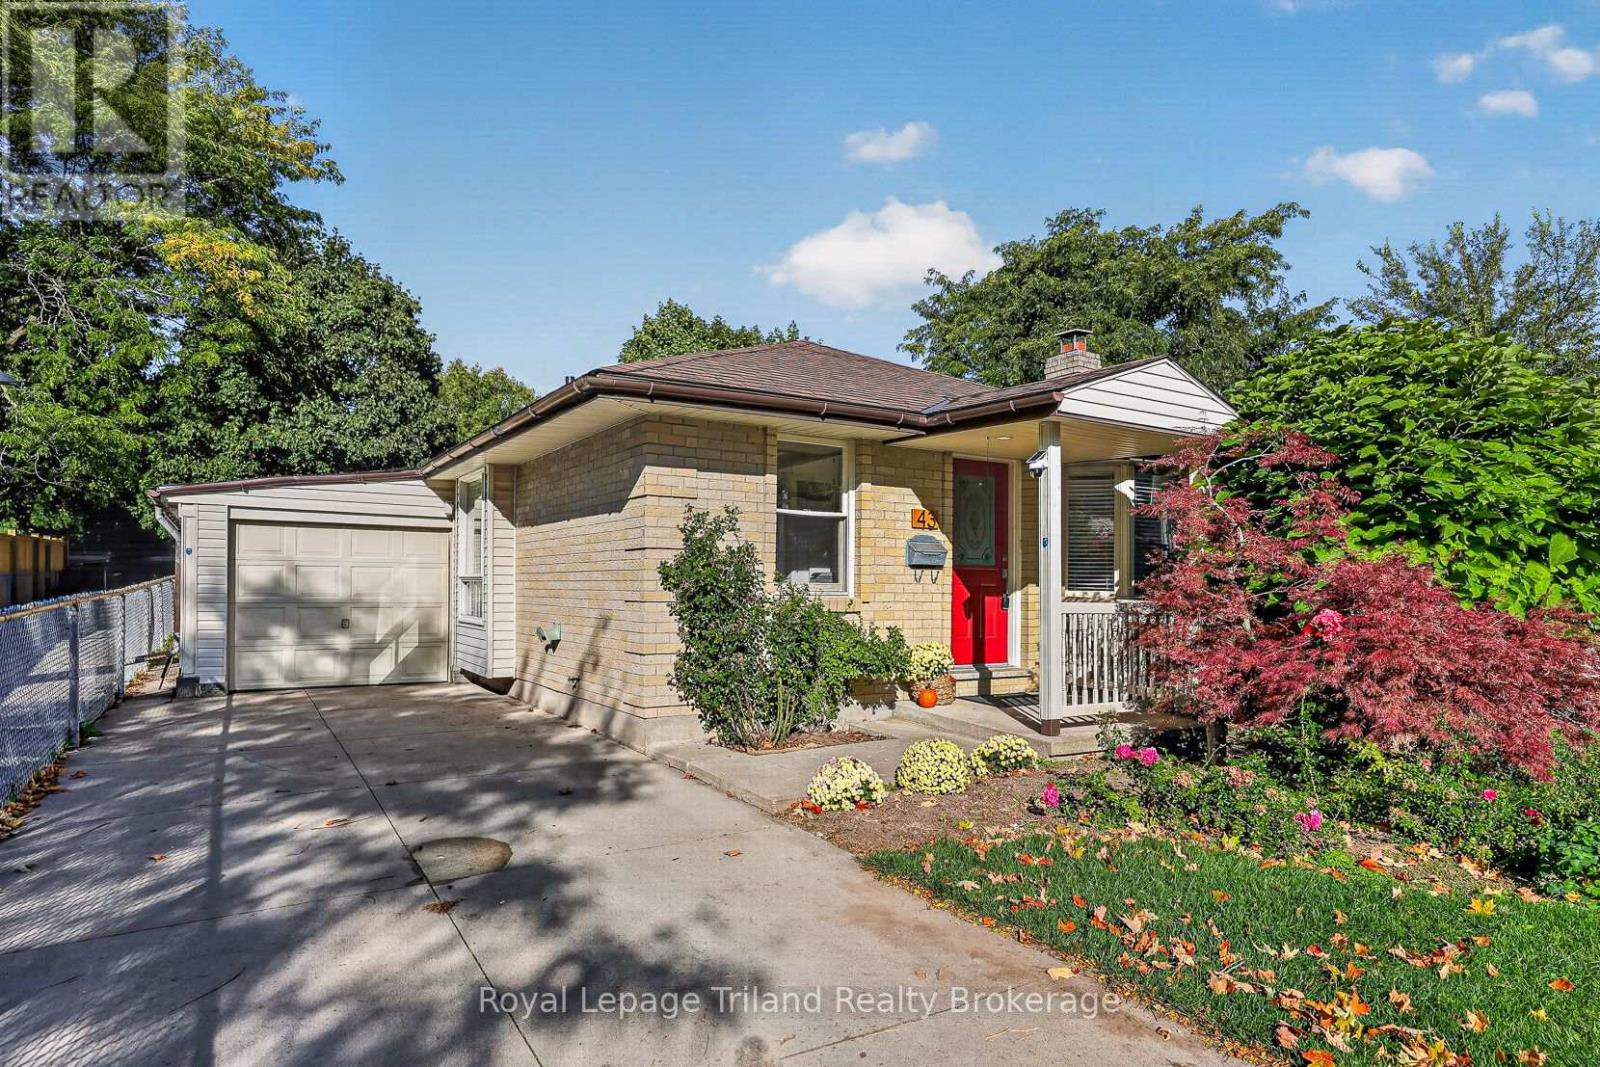
BRICK BUNGALOW. BIG LOT. QUIET COURT. Set in an established South London neighbourhood, this 3-bedroom, 2-bathroom home pairs a spacious, fully fenced backyard with over 1,075 sq. ft. above grade & approximately 1,025 sq. ft. in the lower level. Mature trees, established gardens, and a covered entry create inviting curb appeal. A proper foyer opens to a bright, carpet-free main floor with beautifully kept original parquet flooring through much of the space. The separate living room has a large front window, while the white kitchen offers plenty of cabinetry & counter space, included appliances & an adjoining dining area. With 3 main-floor bedrooms, there is flexibility to use one as a separate dining room, den or home office. One bedroom opens to a window-lined 3-season sunroom overlooking the yard; another has sliding doors to the side deck. An updated 4-piece bathroom & inside access to the garage complete the main floor. The finished basement extends your living space with a rec room featuring a brick-faced gas fireplace & an adjoining area for hobbies, games room/gym. A dedicated office/den, workshop, 3-piece bathroom with jetted tub, laundry/utility room & storage add everyday practicality. Shingles (2017), furnace (2023) & central air (2026). Outside, enjoy lawn, mature trees, ornamental grasses & established garden beds, with a deck beside the house & a separate garden deck beneath a vine-covered pergola. Room to garden, entertain or simply enjoy your own outdoor space! A walkway beside the property provides easy access toward Highland, with shopping, transit, schools, parks, Victoria Hospital, Wortley Village & Highway 401 nearby. Character, flexible living space & a generous backyard, all tucked onto a quiet court. A South London bungalow with room to make it your own! (id:37124)
Property details
| Price | $499,900 |
|---|---|
| Status | Active |
| Transaction | For sale |
| Property type | Single Family |
| Building type | House |
| Ownership | Freehold |
| Storeys | 1 |
| Bedrooms | 3 |
| Bathrooms | 2 |
| Lot size | 35 x 110.6 FT ; 132.24 X 70.20 X 110.60 X 35.08 FT |
| Frontage | 35 |
| Zoning | R1 |
| Basement | Partially finished, Full, N/A |
| Heating | Forced air, Natural gas |
| Cooling | Central air conditioning |
| Fireplace | Insert |
| Exterior | Brick, Vinyl siding |
| Foundation | Poured Concrete |
| Parking | Attached Garage, Garage, Inside Entry |
| Parking spaces | 3 |
| Water | Municipal water |
| Sewer | Sanitary sewer |
| Appliances | Washer, Refrigerator, Water meter, Dishwasher, Stove, Dryer, Microwave, Garage door opener remote(s) |
| Community | Community Centre |
| Annual taxes | $3,805 |
| Listed on | Sep 26, 2026 |
| MLS® number | X13831286 |
Rooms
| Level | Room | Dimensions |
|---|---|---|
| Main level | Foyer | 2.85 |
| Basement | Laundry room | 3.4 |
| Main level | Living room | 3.23 |
| Main level | Kitchen | 2.67 |
| Main level | Bedroom 2 | 3.28 |
| Main level | Primary Bedroom | 3.1 |
| Main level | Bedroom 3 | 2.52 |
| Main level | Sunroom | 3.81 |
| Basement | Family room | 3.45 |
| Basement | Den | 3.4 |
| Basement | Workshop | 3.45 |
Location
All listing details (54)
| Appliances | Washer, Refrigerator, Water meter, Dishwasher, Stove, Dryer, Microwave, Garage door opener remote(s) |
|---|---|
| Architectural Style | Bungalow |
| Basement | Partially finished, Full, N/A |
| Bathrooms Total Integer | 2 |
| Bedrooms Above Grade | 3 |
| Bedrooms Below Grade | 0 |
| Bedrooms Total | 3 |
| Building Features | Fireplace(s) |
| City | London South (South G) |
| City Region | South G |
| Common Interest | Freehold |
| Community Features | Community Centre |
| Cooling | Central air conditioning |
| Country | Canada |
| Directions | Cross Streets: Baseline Road E and Dundee Place. ** Directions: From Baseline Road E turn onto Dundee Place and then into Dundee Court. |
| Exterior Features | Brick, Vinyl siding |
| Fencing | Fenced yard |
| Fireplace Features | Insert |
| Fireplace YN | Yes |
| Fireplaces Total | 1 |
| Foundation Details | Poured Concrete |
| Frontage Length Numeric | 35 |
| Frontage Length Numeric Units | feet |
| Geocode Manual YN | No |
| Heating | Forced air, Natural gas |
| Internet Address Display YN | Yes |
| Internet Entire Listing Display YN | Yes |
| List AOR | Woodstock-Ingersoll-Tillsonburg |
| List Price | 499900 |
| Living Area Maximum | 1100 |
| Living Area Minimum | 700 |
| Living Area Units | square feet |
| Lot Features | Cul-de-sac, Wooded area, Irregular lot size, Level |
| Lot Size Dimensions | 35 x 110.6 FT ; 132.24 X 70.20 X 110.60 X 35.08 FT |
| Original Entry Timestamp | 2026-09-26T01:55:00.82Z |
| Parking Features | Attached Garage, Garage, Inside Entry |
| Parking Total | 3 |
| Photos Count | 48 |
| Postal Code | N6C5E4 |
| Property Attached YN | No |
| Property Sub Type | Single Family |
| Security Features | Smoke Detectors |
| Sewer | Sanitary sewer |
| Standard Status | Active |
| State Or Province | Ontario |
| Stories | 1 |
| Street Name | Dundee |
| Street Number | 43 |
| Street Suffix | Court |
| Structure Type | House |
| Tax Annual Amount | 3805 |
| Utilities | Sewer, Electricity, Cable |
| Water Source | Municipal water |
| Zoning Description | R1 |
Listing courtesy of
Listing brokerage
Royal Lepage Triland Realty Brokerage
159 A THAMES ST. SOUTH, INGERSOLL, Ontario
Listing agent
Lori Goldhawk
This REALTOR.ca listing content is owned and licensed by REALTOR® members of The Canadian Real Estate Association.