
- November 10, 2026
- No Comments

43 MAPLERIDGE CRESCENT
Thames Centre (Dorchester), Ontario N0L1G3
- 3 Beds
- 3 Baths
- Single Family
Listed by THRIVE REALTY GROUP INC.
 50 photos
Description
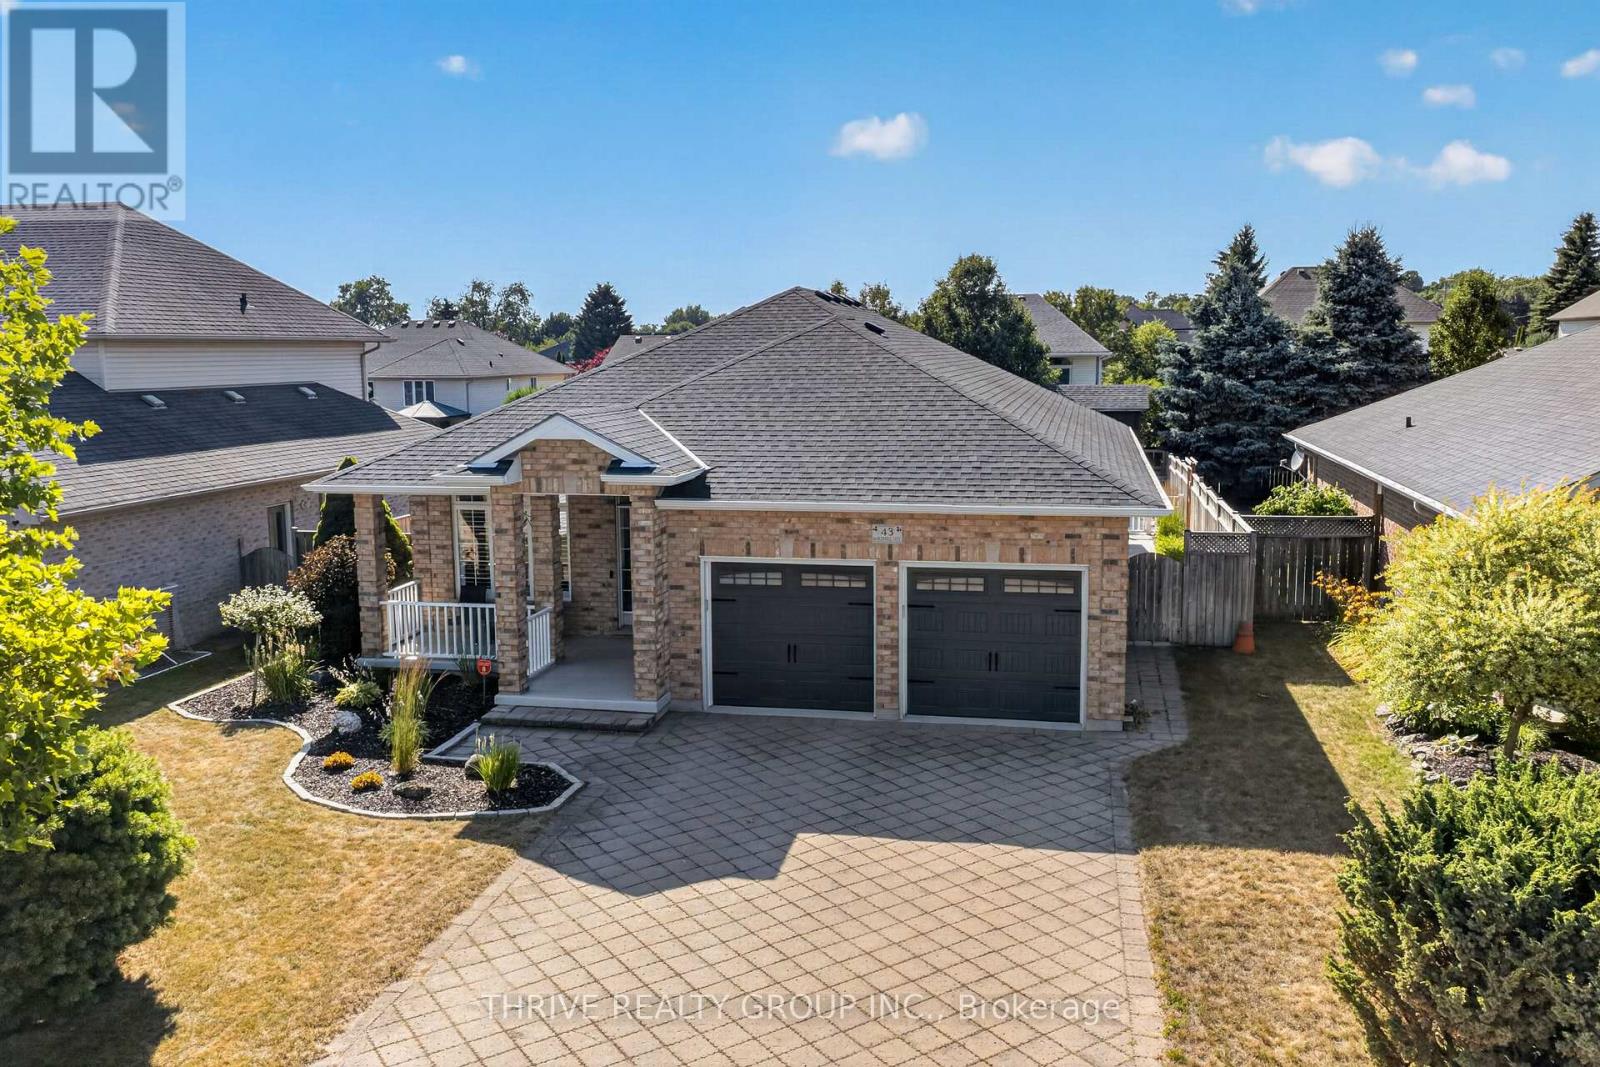
If you have been waiting for a beautiful, all brick bungalow with the perfect staycation backyard, then look no further! Entertaining will be next level with everything this home has to offer, both inside and out, upstairs and down! Entering from the lovely covered front porch you will be greeted by a beautifully updated, open concept living space. Neutral tones throughout, California shutters, with new vinyl plank flooring. Stylish feature wall in the livingroom with electric fireplace and built-in tv included. Updated kitchen has new subway tile backsplash, brand new faucet, extra pot lights, a new fridge and newer induction stove. The handy pantry has a convenient upright freezer. Step out the sliding door to your dream outdoor living area! Every inch has been carefully thought out to maximize use of the yard. Sit on the patio under the lovely covered roof, with recently finished soffits and fascia. Pull up to the cabana on the bar stools, have your breakfast or dinner on the patio, let the kids have a sleepout in the upper level of the 2 storey playhouse! Practice your putting on the green, and finally, enjoy the salt water pool. Stamped concrete throughout is in excellent condition. Electrical in cabana for music or tv enjoyment. Inside on the main level is a stunning full bathroom, spacious and bright mudroom, large primary bedroom with walk-in closet and ensuite; and the 2nd bedroom. Downstairs is an extremely spacious recroom boasting a wetbar with shiplap accents, pool table, a 3rd bedroom, and a large and stunning 3rd full bathroom. Hot water heated flooring throughout the lower level makes for a cozy space year round. Huge laundry/workout room; large cold storage room. New owned hot water tank 2025, roof 2015, pool liner 2023, salt cell generator 2025, new solar cover. Tidy garage with epoxy flooring and built-in shelving. Minutes to 401, walking trails, Slo-Pitch City, and all Dorchester amenities. (id:37124)
Property details
| Price | $849,900 |
|---|---|
| Status | Active |
| Transaction | For sale |
| Property type | Single Family |
| Building type | House |
| Ownership | Freehold |
| Storeys | 1 |
| Bedrooms | 3 |
| Bathrooms | 3 |
| Lot size | 52.5 x 131.2 FT |
| Frontage | 52.6 |
| Zoning | R1 |
| Basement | Finished, Full |
| Heating | Radiant heat, Forced air, Natural gas |
| Cooling | Central air conditioning |
| Fireplace | 1 |
| Flooring | Vinyl |
| Exterior | Brick |
| Foundation | Concrete |
| Parking | Attached Garage, Garage |
| Parking spaces | 6 |
| Pool | Inground pool |
| Water | Municipal water |
| Sewer | Sanitary sewer |
| Appliances | Washer, Refrigerator, Water meter, Water softener, Dishwasher, Stove, Dryer, Freezer, Garburator, Garage door opener remote(s) |
| Annual taxes | $4,312 (2025) |
| Listed on | Jul 28, 2026 |
| MLS® number | X13611660 |
Rooms
| Level | Room | Dimensions |
|---|---|---|
| Main level | Living room | 7.15 |
| Main level | Mud room | 1.62 |
| Main level | Foyer | 2 |
| Basement | Other | 5.77 |
| Main level | Pantry | 2.47 |
| Main level | Kitchen | 4.28 |
| Basement | Cold room | 5.11 |
| Main level | Dining room | 4.27 |
| Main level | Bathroom | 2.58 |
| Main level | Primary Bedroom | 5.82 |
| Main level | Bedroom 2 | 3.56 |
| Main level | Bathroom | 2.59 |
| Basement | Recreational, Games room | 8.22 |
| Basement | Bedroom 3 | 3.19 |
| Basement | Laundry room | 6.9 |
Location
All listing details (54)
| Appliances | Washer, Refrigerator, Water meter, Water softener, Dishwasher, Stove, Dryer, Freezer, Garburator, Garage door opener remote(s) |
|---|---|
| Architectural Style | Bungalow |
| Basement | Finished, Full |
| Bathrooms Total Integer | 3 |
| Bedrooms Above Grade | 2 |
| Bedrooms Below Grade | 1 |
| Bedrooms Total | 3 |
| Building Features | Fireplace(s) |
| City | Thames Centre (Dorchester) |
| City Region | Dorchester |
| Common Interest | Freehold |
| Cooling | Central air conditioning |
| Country | Canada |
| Directions | Cross Streets: WOODVALE. ** Directions: Hamilton Rd to Woodvale to Mapleridge. |
| Exterior Features | Brick |
| Fencing | Fenced yard |
| Fireplace YN | Yes |
| Fireplaces Total | 1 |
| Flooring | Vinyl |
| Foundation Details | Concrete |
| Frontage Length Numeric | 52.6 |
| Frontage Length Numeric Units | feet |
| Geocode Manual YN | No |
| Heating | Radiant heat, Forced air, Natural gas |
| Internet Address Display YN | Yes |
| Internet Entire Listing Display YN | Yes |
| List AOR | London and St. Thomas |
| List Price | 849900 |
| Living Area Maximum | 1500 |
| Living Area Minimum | 1100 |
| Living Area Units | square feet |
| Lot Features | Flat site |
| Lot Size Dimensions | 52.5 x 131.2 FT |
| Original Entry Timestamp | 2026-07-28T13:50:33.88Z |
| Parking Features | Attached Garage, Garage |
| Parking Total | 6 |
| Photos Count | 50 |
| Pool Features | Inground pool |
| Postal Code | N0L1G3 |
| Property Attached YN | No |
| Property Sub Type | Single Family |
| Security Features | Smoke Detectors |
| Sewer | Sanitary sewer |
| Standard Status | Active |
| State Or Province | Ontario |
| Stories | 1 |
| Street Name | Mapleridge |
| Street Number | 43 |
| Street Suffix | Crescent |
| Structure Type | House |
| Tax Annual Amount | 4312 |
| Tax Year | 2025 |
| Water Source | Municipal water |
| Zoning Description | R1 |
Listing courtesy of
Listing brokerage
THRIVE REALTY GROUP INC.
660 MAITLAND STREET, LONDON, Ontario
Listing agent
HEATHER LOEDIGE
This REALTOR.ca listing content is owned and licensed by REALTOR® members of The Canadian Real Estate Association.