
- November 10, 2026
- No Comments

434 ENGLISH STREET
London East (East G), Ontario N5W3T5
- 5 Beds
- 1 Baths
- Multi-family
Listed by ROYAL LEPAGE TRILAND REALTY
 30 photos
Description
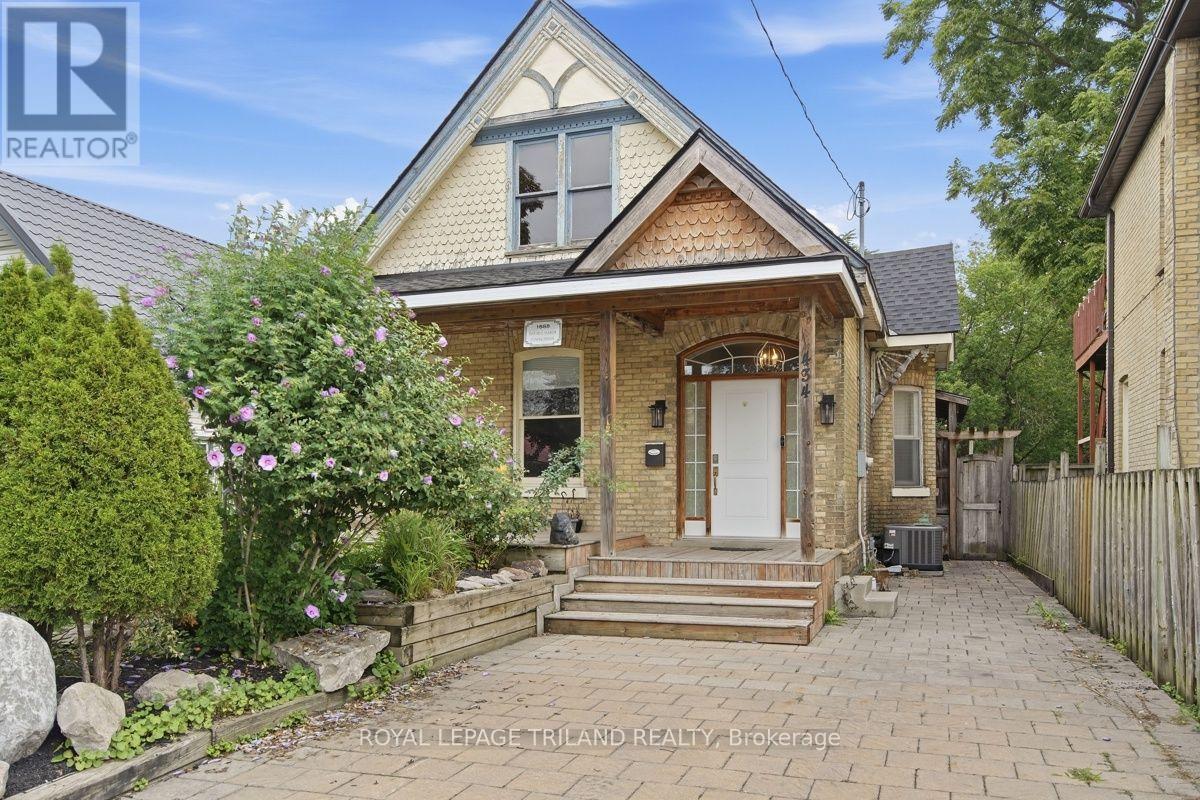
First-time home buyer or investment potential! This classic Old East duplex has great curb appeal, featuring old brick architecture and a cute front patio peeking out from behind a sprawling front garden. Inside, the main floor foyer leads into a bright and inviting living room and kitchen. This space is flanked by three bedrooms, a 4PC bathroom, and an exit to the backyard. At the back of the house is a bonus storage room and access to the unfinished basement, which has been spray insulated and is spacious and tidy, allowing for even more storage. The backyard is private and quiet, with a cute lawn, shed, above-ground pool and surrounding patio. The potential lies in the upstairs unit -- which is in the middle of renovation. The roof of the house has been fully replaced in 2026, with new skylights. The property is a short walk from some of East London's most appealing amenities: Western Fair District, The Factory, BMO Centre, and more. Book your showing today! (id:37124)
Property details
| Price | $349,000 |
|---|---|
| Status | Active |
| Transaction | For sale |
| Property type | Multi-family |
| Building type | Duplex |
| Storeys | 1.5 |
| Bedrooms | 5 |
| Bathrooms | 1 |
| Lot size | 35.5 x 132 FT |
| Frontage | 35.6 |
| Zoning | OC2 R3- |
| Basement | Unfinished, N/A |
| Heating | Forced air, Electric, Natural gas |
| Cooling | Central air conditioning |
| Exterior | Wood, Brick |
| Foundation | Block |
| Parking | No Garage |
| Parking spaces | 2 |
| Pool | Above ground pool |
| Water | Municipal water |
| Sewer | Sanitary sewer |
| Appliances | Washer, Refrigerator, Dishwasher, Stove, Dryer, Microwave |
| Annual taxes | $2,749 (2025) |
| Listed on | Sep 18, 2026 |
| MLS® number | X13801742 |
Rooms
| Level | Room | Dimensions |
|---|---|---|
| Main level | Foyer | 3.5 |
| Upper Level | Bedroom 5 | 3.43 |
| Main level | Primary Bedroom | 3.97 |
| Main level | Bedroom 2 | 3.13 |
| Main level | Bedroom 3 | 3.45 |
| Main level | Living room | 5 |
| Main level | Kitchen | 3.2 |
| Main level | Bathroom | 2.48 |
| Main level | Other | 4.25 |
| Upper Level | Other | 3.66 |
| Upper Level | Bedroom 4 | 3.13 |
Location
All listing details (49)
| Appliances | Washer, Refrigerator, Dishwasher, Stove, Dryer, Microwave |
|---|---|
| Basement | Unfinished, N/A |
| Bathrooms Total Integer | 1 |
| Bedrooms Above Grade | 5 |
| Bedrooms Total | 5 |
| City | London East (East G) |
| City Region | East G |
| Cooling | Central air conditioning |
| Country | Canada |
| Directions | Cross Streets: Adelaide Street N, Dundas Street. ** Directions: Heading North on Adelaide Street N, turn East on Dundas Street. Turn North on English Street, property is on the right. |
| Exterior Features | Wood, Brick |
| Fencing | Fenced yard |
| Fireplace YN | No |
| Foundation Details | Block |
| Frontage Length Numeric | 35.6 |
| Frontage Length Numeric Units | feet |
| Geocode Manual YN | Yes |
| Heating | Forced air, Electric, Natural gas |
| Internet Address Display YN | Yes |
| Internet Entire Listing Display YN | Yes |
| List AOR | London and St. Thomas |
| List Price | 349000 |
| Living Area Maximum | 2000 |
| Living Area Minimum | 1500 |
| Living Area Units | square feet |
| Lot Features | Carpet Free |
| Lot Size Dimensions | 35.5 x 132 FT |
| Original Entry Timestamp | 2026-09-18T15:21:26.63Z |
| Parking Features | No Garage |
| Parking Total | 2 |
| Photos Count | 30 |
| Pool Features | Above ground pool |
| Postal Code | N5W3T5 |
| Property Attached YN | Yes |
| Property Condition | Insulation upgraded |
| Property Sub Type | Multi-family |
| Sewer | Sanitary sewer |
| Standard Status | Active |
| State Or Province | Ontario |
| Stories | 1.5 |
| Street Name | English |
| Street Number | 434 |
| Street Suffix | Street |
| Structure Type | Duplex |
| Tax Annual Amount | 2749 |
| Tax Year | 2025 |
| Utilities | Sewer, Electricity, Cable |
| Water Source | Municipal water |
| Zoning Description | OC2 R3- |
Listing courtesy of
Listing brokerage
ROYAL LEPAGE TRILAND REALTY
103-240 WATERLOO STREET, LONDON, Ontario
Listing agent
ANDREAS DERKSEN
This REALTOR.ca listing content is owned and licensed by REALTOR® members of The Canadian Real Estate Association.