
- November 10, 2026
- No Comments

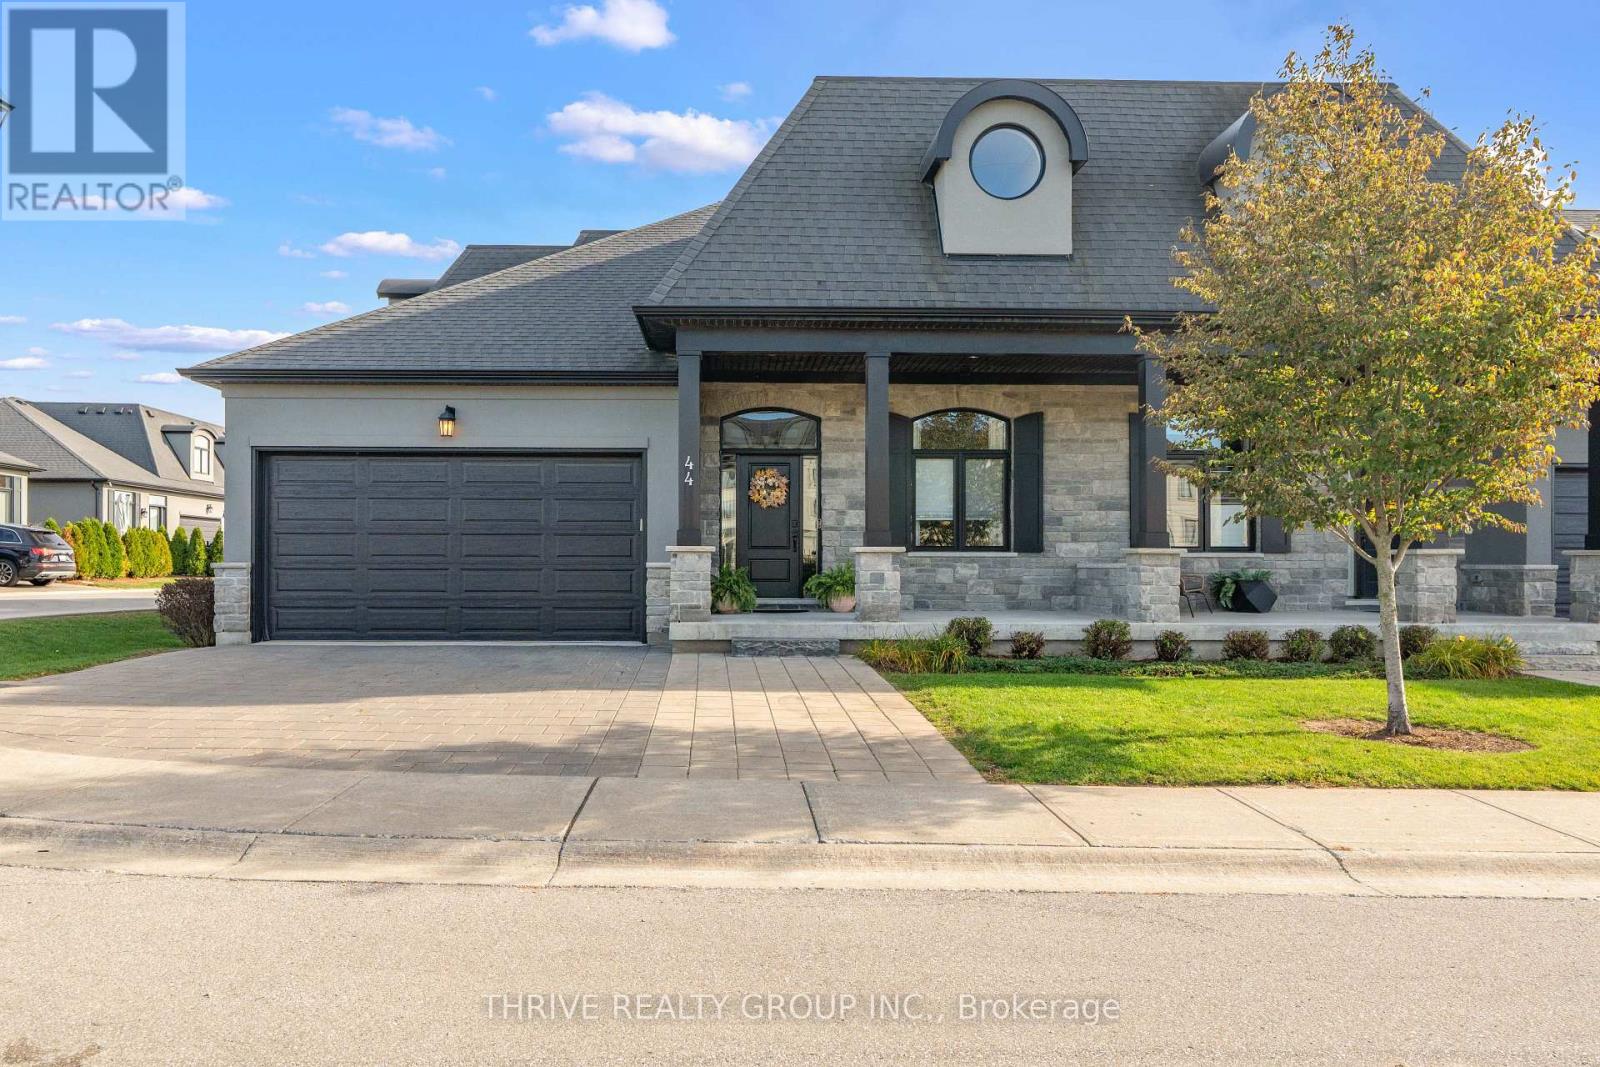
44 - 2215 CALLINGHAM DRIVE
London North (North R), Ontario N6G1P0
- 3 Beds
- 3 Baths
- Single Family
Listed by THRIVE REALTY GROUP INC.
 42 photos
Description
Looking to simplify your lifestyle without giving up the space and comfort you love? This beautifully designed bungalow condo offers the best of both worlds - the convenience of main-floor living with additional space for family, guests and everything in between. Built by Domus in 2017, this quality home is located in North London's desirable Sunningdale neighbourhood, just minutes from golf, walking trails, shopping and amenities. The main floor features two bedrooms and two full bathrooms, including the primary suite. The second bedroom, currently used as a guest room, is a flexible space that works equally well as a den or home office. The upper loft offers a wonderful bonus, with an additional bedroom, full bathroom and versatile living space, ideal as a family room, home office or quiet sitting area. It's the perfect setup for visiting family or overnight guests, offering privacy and separation while keeping everyone comfortably under one roof. The unfinished lower level provides plenty of storage and the opportunity to create additional living space in the future. A double-car garage and driveway parking for three additional vehicles offer plenty of room for homeowners and guests. Enjoy the ease of low-maintenance condo living, with landscaping and snow removal taken care of, giving you more time to enjoy the things you love. Located in sought-after Sunningdale, you're just minutes from Sunningdale Golf & Country Club, beautiful walking trails, Masonville shopping and dining, Western University and University Hospital. Excellent school catchments include Masonville PS, A.B. Lucas SS, Louise Arbour FI, Sir Frederick Banting SS, St. Catherine of Siena and St. André Bessette. Less maintenance, more freedom, and all the space you need. A thoughtfully designed home offering quality construction, flexible living space and the convenience of condo living in one of North London's most desirable communities. (id:37124)
Property details
| Price | $839,900 |
|---|---|
| Status | Active |
| Transaction | For sale |
| Property type | Single Family |
| Building type | Row / Townhouse |
| Ownership | Condo/Strata |
| Storeys | 1 |
| Bedrooms | 3 |
| Bathrooms | 3 |
| Basement | Unfinished, N/A |
| Heating | Forced air, Natural gas |
| Cooling | Central air conditioning, Air exchanger |
| Fireplace | 1 |
| Exterior | Stone, Stucco |
| Foundation | Concrete |
| Parking | Attached Garage, Garage |
| Parking spaces | 5 |
| Appliances | Washer, Refrigerator, Dishwasher, Stove, Dryer, Garage door opener remote(s) |
| Community | School Bus, Pets Allowed With Restrictions |
| Annual taxes | $7,409 (2025) |
| Maintenance fee | $500 / Monthly |
| Fee includes | Common Area Maintenance, Insurance |
| Listed on | Oct 22, 2026 |
| MLS® number | X14108546 |
Rooms
| Level | Room | Dimensions |
|---|---|---|
| Main level | Living room | 5.77 |
| Second level | Bedroom 3 | 4.19 |
| Main level | Kitchen | 3.33 |
| Main level | Dining room | 4.72 |
| Main level | Primary Bedroom | 3.48 |
| Main level | Bathroom | 1.5 |
| Main level | Laundry room | 1.89 |
| Main level | Bathroom | 3.32 |
| Main level | Bedroom 2 | 3.28 |
| Second level | Family room | 11.43 |
| Second level | Bathroom | 2.87 |
Location
All listing details (49)
| Appliances | Washer, Refrigerator, Dishwasher, Stove, Dryer, Garage door opener remote(s) |
|---|---|
| Architectural Style | Bungalow |
| Association Fee | 500 |
| Association Fee Frequency | Monthly |
| Association Fee Includes | Common Area Maintenance, Insurance |
| Association Name | HighPoint |
| Basement | Unfinished, N/A |
| Bathrooms Total Integer | 3 |
| Bedrooms Above Grade | 3 |
| Bedrooms Total | 3 |
| Building Features | Fireplace(s), Visitor Parking |
| City | London North (North R) |
| City Region | North R |
| Common Interest | Condo/Strata |
| Community Features | School Bus, Pets Allowed With Restrictions |
| Cooling | Central air conditioning, Air exchanger |
| Country | Canada |
| Directions | Cross Streets: Sunningdale Rd W & Meadowlands Way. ** Directions: North on Richmond St, west on Sunningdale Rd, south on Meadowlands Way, west/right on Callingham Dr, then right into 2215 Callingham Dr. |
| Exterior Features | Stone, Stucco |
| Fireplace YN | Yes |
| Fireplaces Total | 1 |
| Foundation Details | Concrete |
| Geocode Manual YN | Yes |
| Heating | Forced air, Natural gas |
| Internet Address Display YN | Yes |
| Internet Entire Listing Display YN | Yes |
| List AOR | London and St. Thomas |
| List Price | 839900 |
| Living Area Maximum | 2499 |
| Living Area Minimum | 2250 |
| Living Area Units | square feet |
| Lot Features | Ravine, In suite Laundry, Sump Pump |
| Original Entry Timestamp | 2026-10-22T20:21:54.32Z |
| Parking Features | Attached Garage, Garage |
| Parking Total | 5 |
| Photos Count | 41 |
| Postal Code | N6G1P0 |
| Property Attached YN | Yes |
| Property Sub Type | Single Family |
| Standard Status | Active |
| State Or Province | Ontario |
| Stories | 1 |
| Street Name | Callingham |
| Street Number | 2215 |
| Street Suffix | Drive |
| Structure Type | Row / Townhouse |
| Tax Annual Amount | 7409.31 |
| Tax Year | 2025 |
| Unit Number | 44 |
Listing courtesy of
Listing brokerage
THRIVE REALTY GROUP INC.
660 MAITLAND STREET, LONDON, Ontario
Listing agent
TINA ROBERTS
This REALTOR.ca listing content is owned and licensed by REALTOR® members of The Canadian Real Estate Association.