
- November 10, 2026
- No Comments

44 MUIRFIELD DRIVE
St. Thomas, Ontario N5R0R9
- 4 Beds
- 3 Baths
- Single Family
Listed by CENTURY 21 FIRST CANADIAN CORP. DEAN SOUFAN INC.
 47 photos
Description
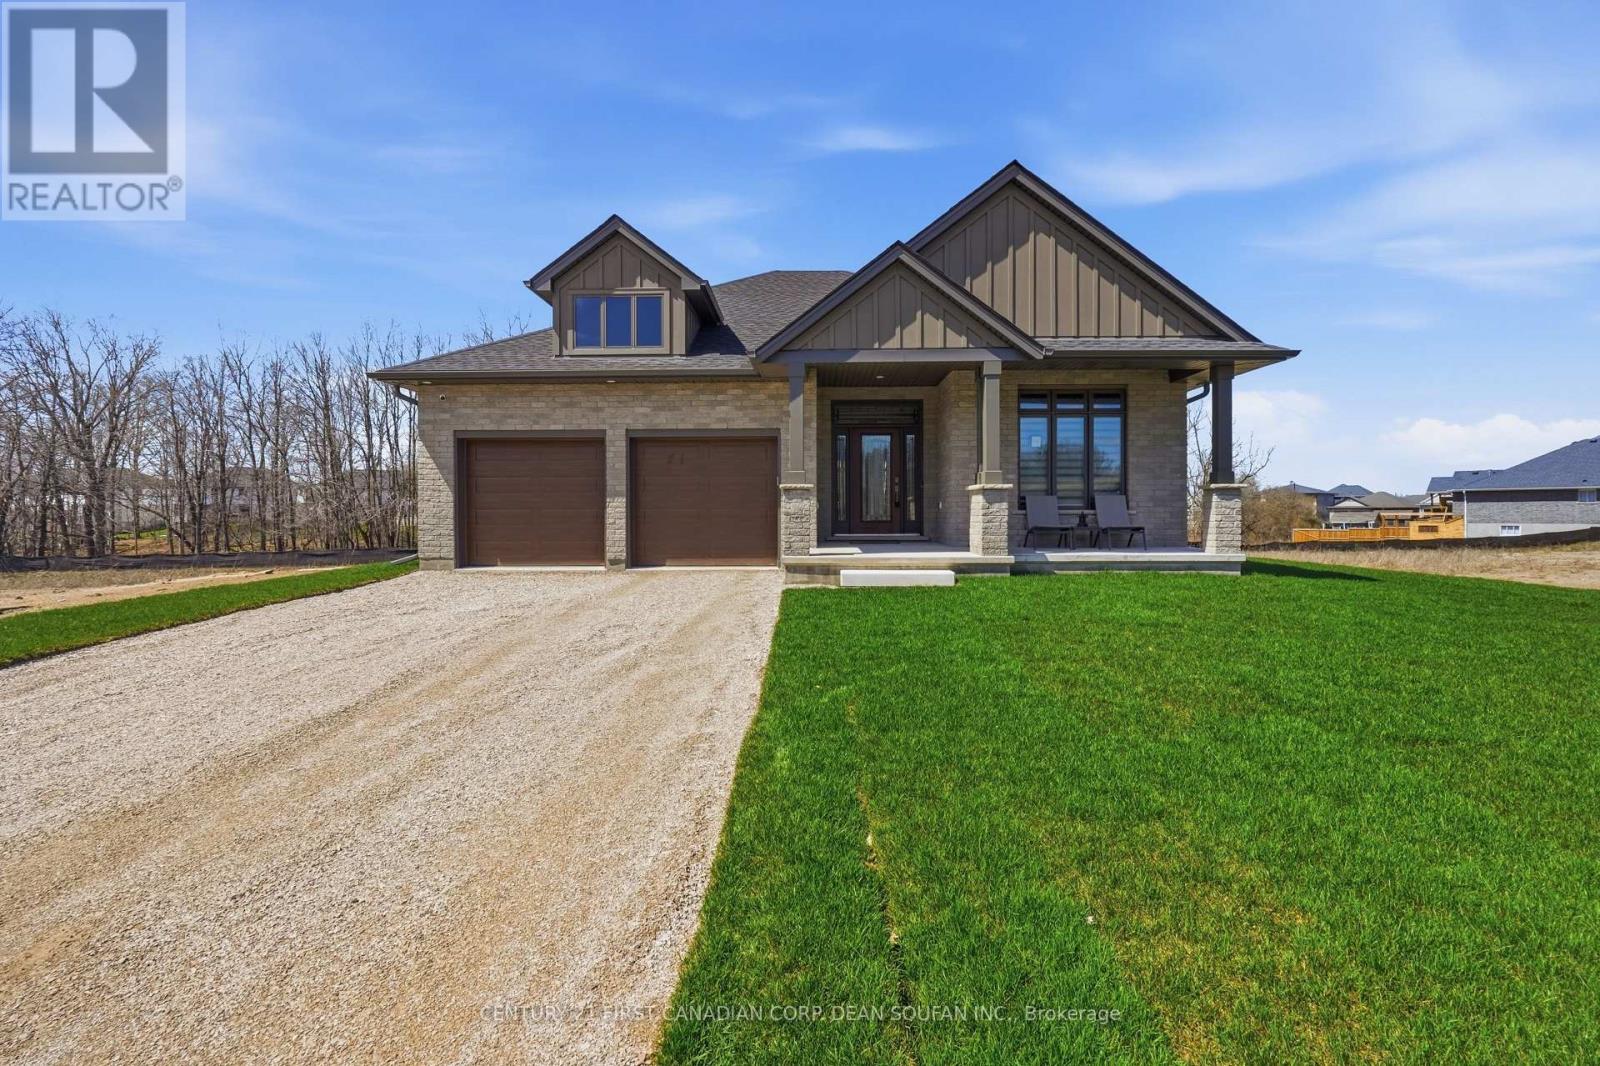
Welcome to this exceptional double car garage bungalow situated on a premium lot in desirable St. Thomas, Ontario, backing onto a breathtaking forested backdrop with no rear neighbours. Offering over 2,900 sq. ft. of beautifully finished living space, this home blends luxury, comfort, and privacy. Step inside to a spacious foyer that showcases the home's layout. To the right, you'll find a versatile bedroom currently used as a home office, located next to a 3-piece bathroom ideal for guests or remote work. The bright open concept main living area is filled with natural light from large windows and features a built-in fireplace, creating a focal point. The chef inspired kitchen is the heart of the home, complete with two tone high end cabinetry, quartz countertops, a large island, built in wall oven, built-in gas cooktop, sleek white backsplash, built-in hood vent, and a pantry. The adjoining dining area offers a sliding door walkout to the oversized covered deck, with stairs planned for direct access to the backyard for entertaining and indoor-outdoor living. The primary bedroom on the main floor features large windows overlooking the forest and a 5-piece ensuite with tile work, double sinks, a soaker tub, and a separate stand-up shower. The fully finished lower level offers carpet throughout, two additional spacious bedrooms (one with a walk-in closet), a 3-piece bathroom, a recreation/living area, and a furnace room with storage space. Enjoy the backyard, complete with a covered deck overlooking a forest setting providing privacy and a natural view. This bungalow offers space, style, and an opportunity to own a move-in ready home in a sought-after neighbourhood of St. Thomas. (id:37124)
Property details
| Price | $829,900 |
|---|---|
| Status | Active |
| Transaction | For sale |
| Property type | Single Family |
| Building type | House |
| Ownership | Freehold |
| Storeys | 1 |
| Bedrooms | 4 |
| Bathrooms | 3 |
| Lot size | 73.4 x 128.7 FT ; 73.43 ft x 132.02 ft x 43.17 ft x 128.78 |
| Frontage | 73.4 |
| Basement | Finished, Full |
| Heating | Forced air, Natural gas |
| Cooling | Central air conditioning |
| Fireplace | 1 |
| Exterior | Brick, Vinyl siding |
| Foundation | Poured Concrete |
| Parking | Attached Garage, Garage |
| Parking spaces | 4 |
| Water | Municipal water |
| Sewer | Sanitary sewer |
| Appliances | Washer, Refrigerator, Dishwasher, Stove, Dryer, Garage door opener remote(s) |
| Community | Community Centre |
| Annual taxes | $6,423 |
| Listed on | Feb 18, 2026 |
| MLS® number | X12798492 |
Rooms
| Level | Room | Dimensions |
|---|---|---|
| Main level | Foyer | 2.42 |
| Lower level | Utility room | 5.36 |
| Main level | Bedroom 2 | 3.32 |
| Main level | Kitchen | 3.14 |
| Main level | Dining room | 3.14 |
| Main level | Living room | 4.68 |
| Main level | Primary Bedroom | 3.67 |
| Main level | Laundry room | 2.49 |
| Lower level | Bedroom 3 | 3.79 |
| Lower level | Recreational, Games room | 7.96 |
| Lower level | Bedroom 4 | 3.5 |
Location
All listing details (49)
| Appliances | Washer, Refrigerator, Dishwasher, Stove, Dryer, Garage door opener remote(s) |
|---|---|
| Architectural Style | Bungalow |
| Basement | Finished, Full |
| Bathrooms Total Integer | 3 |
| Bedrooms Above Grade | 2 |
| Bedrooms Below Grade | 2 |
| Bedrooms Total | 4 |
| Building Features | Fireplace(s) |
| City | St. Thomas |
| City Region | St. Thomas |
| Common Interest | Freehold |
| Community Features | Community Centre |
| Cooling | Central air conditioning |
| Country | Canada |
| Directions | Cross Streets: ROYAL DORNOCH & MUIRFIELD DRIVE. ** Directions: SUNSET DRIVE TO SHAW VALLEY DRIVE TO OLD COURSE RD TO ROYAL DORNOCH DRIVE TO MUIRFIELD DRIVE. |
| Exterior Features | Brick, Vinyl siding |
| Fireplace YN | Yes |
| Fireplaces Total | 1 |
| Foundation Details | Poured Concrete |
| Frontage Length Numeric | 73.4 |
| Frontage Length Numeric Units | feet |
| Geocode Manual YN | No |
| Heating | Forced air, Natural gas |
| Internet Address Display YN | Yes |
| Internet Entire Listing Display YN | Yes |
| List AOR | London and St. Thomas |
| List Price | 829900 |
| Living Area Maximum | 2000 |
| Living Area Minimum | 1500 |
| Living Area Units | square feet |
| Lot Features | Wooded area, Irregular lot size, Flat site, Lighting |
| Lot Size Dimensions | 73.4 x 128.7 FT ; 73.43 ft x 132.02 ft x 43.17 ft x 128.78 |
| Original Entry Timestamp | 2026-02-18T18:52:16.32Z |
| Parking Features | Attached Garage, Garage |
| Parking Total | 4 |
| Photos Count | 43 |
| Postal Code | N5R0R9 |
| Property Attached YN | No |
| Property Sub Type | Single Family |
| Sewer | Sanitary sewer |
| Standard Status | Active |
| State Or Province | Ontario |
| Stories | 1 |
| Street Name | Muirfield |
| Street Number | 44 |
| Street Suffix | Drive |
| Structure Type | House |
| Tax Annual Amount | 6422.97 |
| Water Source | Municipal water |
Listing courtesy of
Listing brokerage
CENTURY 21 FIRST CANADIAN CORP. DEAN SOUFAN INC.
420 YORK STREET, LONDON, Ontario
Listing agent
DEAN SOUFAN
This REALTOR.ca listing content is owned and licensed by REALTOR® members of The Canadian Real Estate Association.