
- November 10, 2026
- No Comments

45 - 1059 WHETHERFIELD STREET N
London North (North M), Ontario N6H0B6
- 3 Beds
- 3 Baths
- Single Family
Listed by HOMELIFE SILVERCITY REALTY INC.
 34 photos
Description
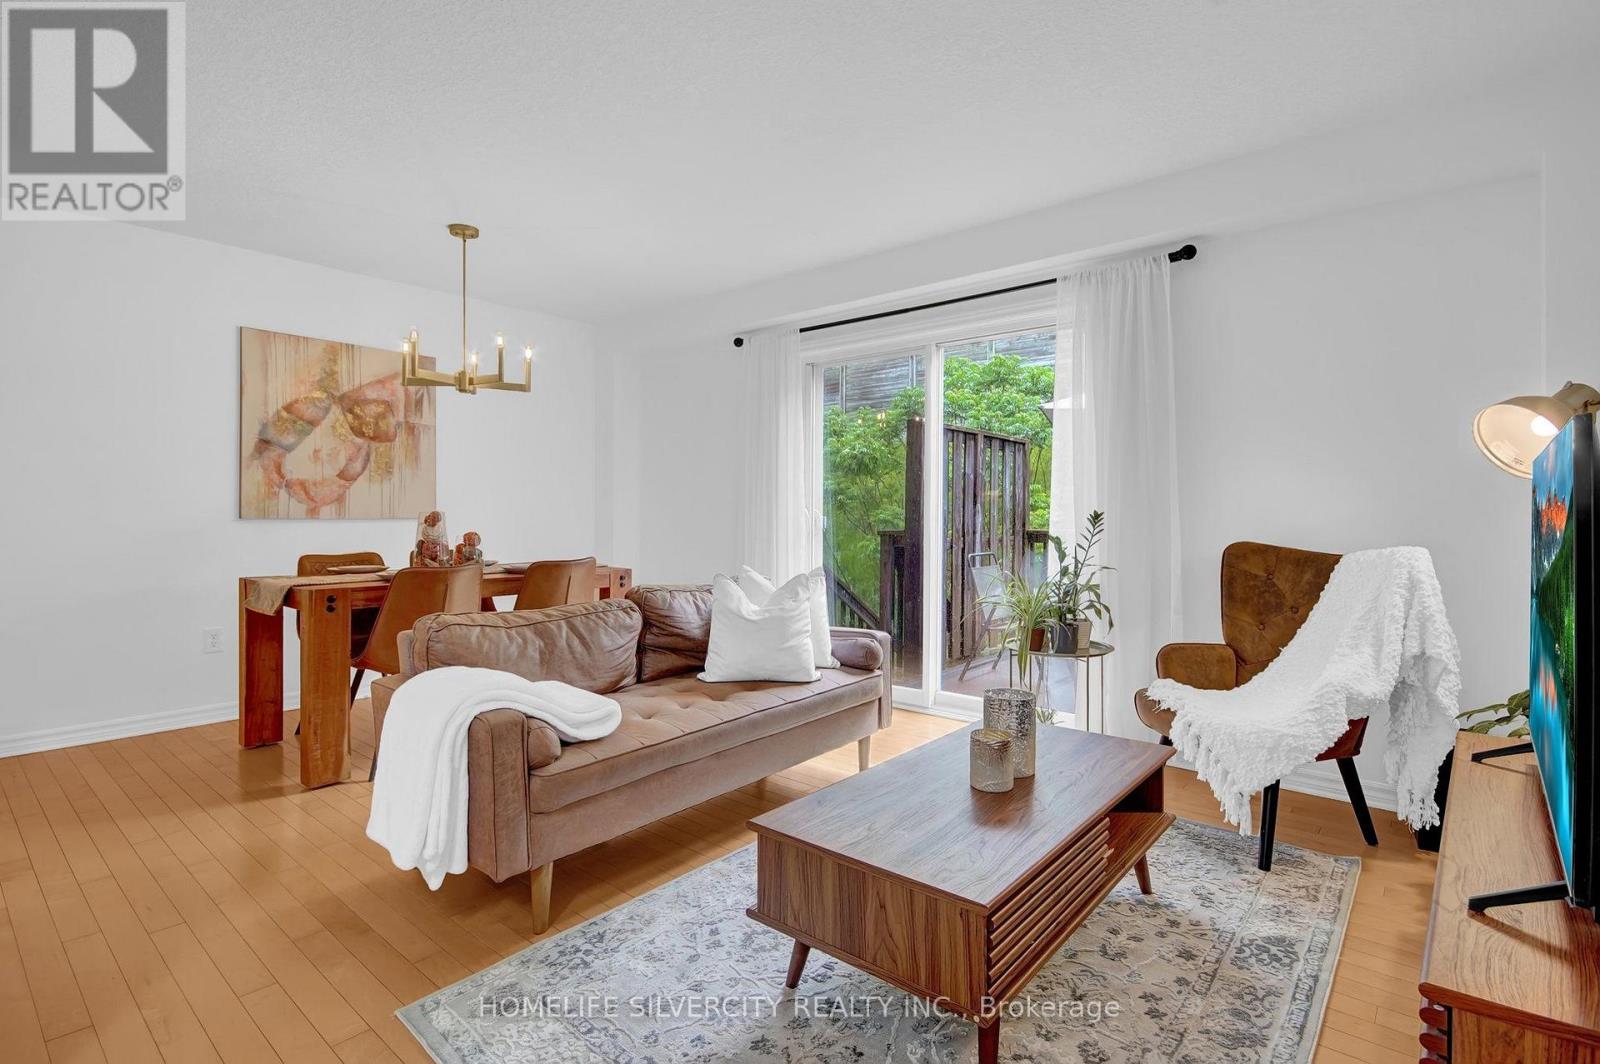
(Note: Photos are from a previous listing in November 2024 when the property was professionally staged. The property is currently vacant.)Welcome to the Woodlands at Oakridge Crossing! This 3-bedroom, 2.5-bathroom condominium, with a finished basement, is perfect for investors and first-time buyers alike. Situated in the heart of Oakridge, this end unit offers enhanced privacy with no neighbors at the back.The open-concept main floor features a generous kitchen and a bright living/dining room that opens to a spacious sundeck, ideal for summer entertaining. Upstairs, you'll find an oversized master bedroom and two additional bedrooms. The fully finished lower level includes a 3-piece bathroom, laundry, large family room, and ample storage.Include gas heat, central air, owned water heater & an attached 1-car garage with an electric car chargerLocated minutes from Western University, Angelo's, RONA, and Starbucks, this A+ location offers terrific value. (id:37124)
Property details
| Price | $479,999 |
|---|---|
| Status | Active |
| Transaction | For sale |
| Property type | Single Family |
| Building type | Row / Townhouse |
| Ownership | Condo/Strata |
| Storeys | 2 |
| Bedrooms | 3 |
| Bathrooms | 3 |
| Basement | Finished, N/A |
| Heating | Forced air, Natural gas |
| Cooling | Central air conditioning |
| Exterior | Brick |
| Parking | Attached Garage, Garage |
| Parking spaces | 2 |
| Appliances | Washer, Refrigerator, Dishwasher, Stove, Dryer, Microwave, Garage door opener remote(s), Water Heater |
| Community | Pets Allowed With Restrictions |
| Annual taxes | $3,351 |
| Maintenance fee | $282 / Monthly |
| Fee includes | Common Area Maintenance, Insurance, Parking |
| Listed on | Oct 25, 2026 |
| MLS® number | X14115194 |
Rooms
| Level | Room | Dimensions |
|---|---|---|
| Main level | Kitchen | 4.17 |
| Main level | Great room | 5.21 |
| Second level | Primary Bedroom | 5.21 |
| Second level | Bedroom 2 | 4.39 |
| Second level | Bedroom 3 | 3.05 |
| Lower level | Family room | 4.98 |
Location
All listing details (45)
| Appliances | Washer, Refrigerator, Dishwasher, Stove, Dryer, Microwave, Garage door opener remote(s), Water Heater |
|---|---|
| Association Fee | 281.63 |
| Association Fee Frequency | Monthly |
| Association Fee Includes | Common Area Maintenance, Insurance, Parking |
| Association Name | LARLYN |
| Basement | Finished, N/A |
| Bathrooms Partial | 1 |
| Bathrooms Total Integer | 3 |
| Bedrooms Above Grade | 3 |
| Bedrooms Total | 3 |
| City | London North (North M) |
| City Region | North M |
| Common Interest | Condo/Strata |
| Community Features | Pets Allowed With Restrictions |
| Cooling | Central air conditioning |
| Country | Canada |
| Directions | BEAVERBROOK AVE TO WHETHERFIELD |
| Exterior Features | Brick |
| Fireplace YN | No |
| Geocode Manual YN | No |
| Heating | Forced air, Natural gas |
| Internet Address Display YN | Yes |
| Internet Entire Listing Display YN | Yes |
| List AOR | Toronto |
| List Price | 479999 |
| Living Area Maximum | 1399 |
| Living Area Minimum | 1200 |
| Living Area Units | square feet |
| Original Entry Timestamp | 2026-10-25T17:07:29.29Z |
| Parking Features | Attached Garage, Garage |
| Parking Total | 2 |
| Photos Count | 34 |
| Postal Code | N6H0B6 |
| Property Attached YN | Yes |
| Property Sub Type | Single Family |
| Standard Status | Active |
| State Or Province | Ontario |
| Stories | 2 |
| Street Dir Suffix | North |
| Street Name | Whetherfield |
| Street Number | 1059 |
| Street Suffix | Street |
| Structure Type | Row / Townhouse |
| Tax Annual Amount | 3350.6 |
| Unit Number | 45 |
Listing courtesy of
Listing brokerage
HOMELIFE SILVERCITY REALTY INC.
50 COTTRELLE BLVD UNIT 29B, BRAMPTON, Ontario
Listing agent
ISHAN MUNJAL
This REALTOR.ca listing content is owned and licensed by REALTOR® members of The Canadian Real Estate Association.