
- November 10, 2026
- No Comments

45 GRAND AVENUE
London South (South F), Ontario N6C1L4
- 3 Beds
- 2 Baths
- Single Family
Listed by SUTTON GROUP - SELECT REALTY INC.
 8 photos
Description
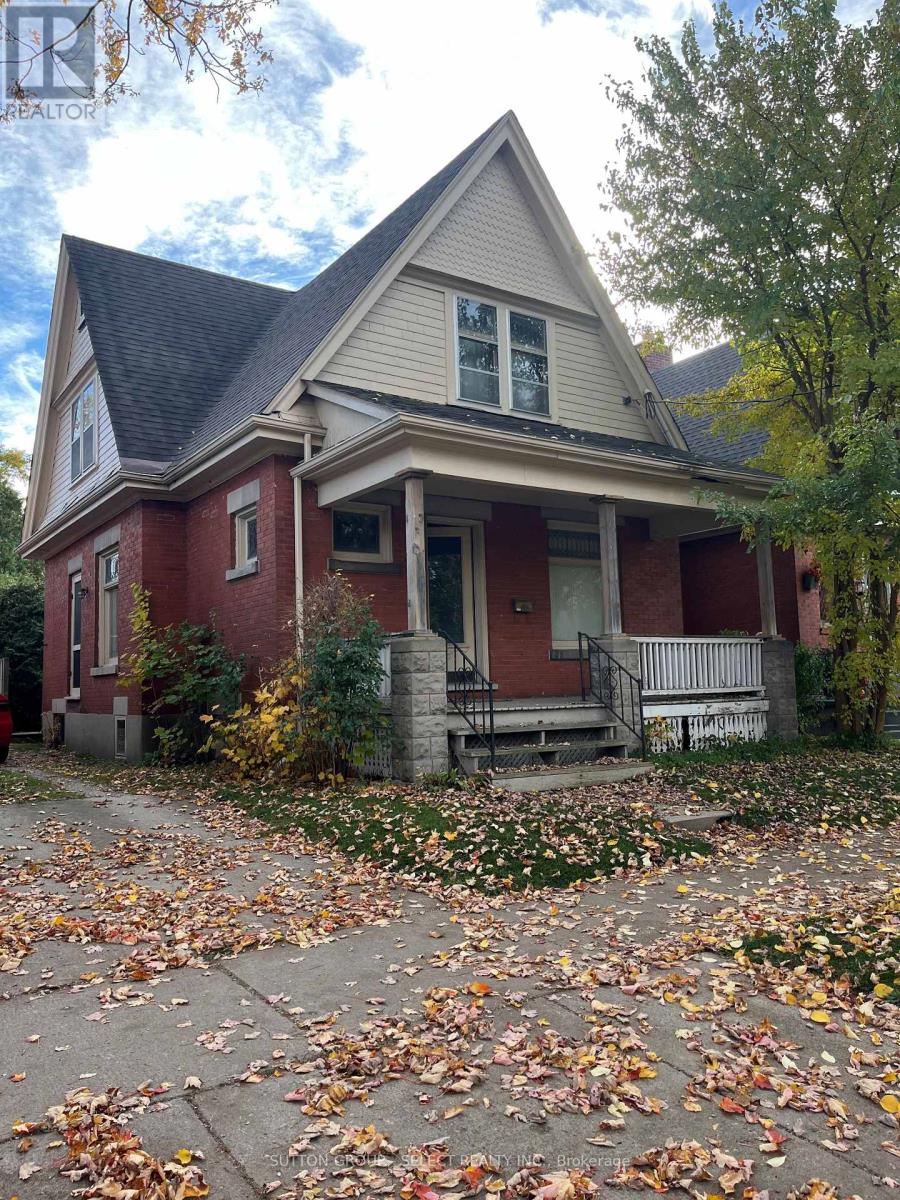
Hey ChatGPT. Tell me about 45 Grand Ave !Well Jim, 45 Grand Ave is a 2 storey brick house with wood siding located on a desirable street in London Ontario's Old South neighbourhood. Currently set up as a Duplex, it is more suitable to return it to a Single Family home. Due to the nature of the small lot , there is NO parking spot on the property. One might refer it to being a Handy man's special, the bones of this home are very good. Parking has been arranged in the past with certain businesses in the area but as stated , none exists today. Inquiries to the local City Hall have shown there is a possible route of attaining parking but certain channels must be followed. The property is effectively priced to compensate a Buyer to carry out all the steps to bring this home back to it's once full glory. It is minutes to the popular Wortley Village and minutes to the vibrant downtown London. Is that the answer you were looking for Jim? Thanks ChatGPT. I will pass it on to anyone interested in property. (id:37124)
Property details
| Price | $329,900 |
|---|---|
| Status | Active |
| Transaction | For sale |
| Property type | Single Family |
| Building type | House |
| Ownership | Freehold |
| Storeys | 2 |
| Bedrooms | 3 |
| Bathrooms | 2 |
| Lot size | 29.7 x 87 FT |
| Frontage | 29.8 |
| Zoning | R2-2 |
| Basement | Unfinished, N/A |
| Heating | Forced air, Natural gas |
| Cooling | None |
| Exterior | Wood, Brick |
| Foundation | Concrete |
| Parking | No Garage |
| Parking spaces | 0 |
| Water | Municipal water |
| Sewer | Sanitary sewer |
| Appliances | Water meter |
| View | City view |
| Annual taxes | $3,856 (2026) |
| Listed on | Nov 4, 2026 |
| MLS® number | X14147592 |
Rooms
| Level | Room | Dimensions |
|---|---|---|
| Main level | Living room | 4.27 |
| Main level | Kitchen | 3.35 |
| Main level | Bedroom | 3.05 |
| Main level | Bedroom | 3.05 |
| Second level | Living room | 4.27 |
| Second level | Bedroom | 3.96 |
| Second level | Kitchen | 3.96 |
Location
All listing details (48)
| Appliances | Water meter |
|---|---|
| Basement | Unfinished, N/A |
| Bathrooms Total Integer | 2 |
| Bedrooms Above Grade | 3 |
| Bedrooms Total | 3 |
| City | London South (South F) |
| City Region | South F |
| Common Interest | Freehold |
| Cooling | None |
| Country | Canada |
| Directions | Cross Streets: BELGRAVE AVE. ** Directions: ON GRAND AVE. |
| Exterior Features | Wood, Brick |
| Fireplace YN | No |
| Foundation Details | Concrete |
| Frontage Length Numeric | 29.8 |
| Frontage Length Numeric Units | feet |
| Geocode Manual YN | No |
| Heating | Forced air, Natural gas |
| Internet Address Display YN | Yes |
| Internet Entire Listing Display YN | Yes |
| List AOR | London and St. Thomas |
| List Price | 329900 |
| Living Area Maximum | 2000 |
| Living Area Minimum | 1500 |
| Living Area Units | square feet |
| Lot Features | Dry |
| Lot Size Dimensions | 29.7 x 87 FT |
| Original Entry Timestamp | 2026-11-04T15:50:47.07Z |
| Parking Features | No Garage |
| Parking Total | 0 |
| Photos Count | 8 |
| Postal Code | N6C1L4 |
| Property Attached YN | No |
| Property Sub Type | Single Family |
| Sewer | Sanitary sewer |
| Standard Status | Active |
| State Or Province | Ontario |
| Stories | 2 |
| Street Name | Grand |
| Street Number | 45 |
| Street Suffix | Avenue |
| Structure Type | House |
| Tax Annual Amount | 3856 |
| Tax Year | 2026 |
| Utilities | Sewer, Electricity |
| View | City view |
| Water Source | Municipal water |
| Zoning Description | R2-2 |
Listing courtesy of
Listing brokerage
SUTTON GROUP - SELECT REALTY INC.
250 WHARNCLIFFE ROAD NORTH, LONDON, Ontario
Listing agent
JAMES SMITH
This REALTOR.ca listing content is owned and licensed by REALTOR® members of The Canadian Real Estate Association.