
- November 10, 2026
- No Comments

457 SPENCER STREET
Woodstock (Woodstock - South), Ontario N4S2H8
- 4 Beds
- 4 Baths
- Single Family
Listed by RE/MAX GOLD REALTY INC.
 32 photos
Description
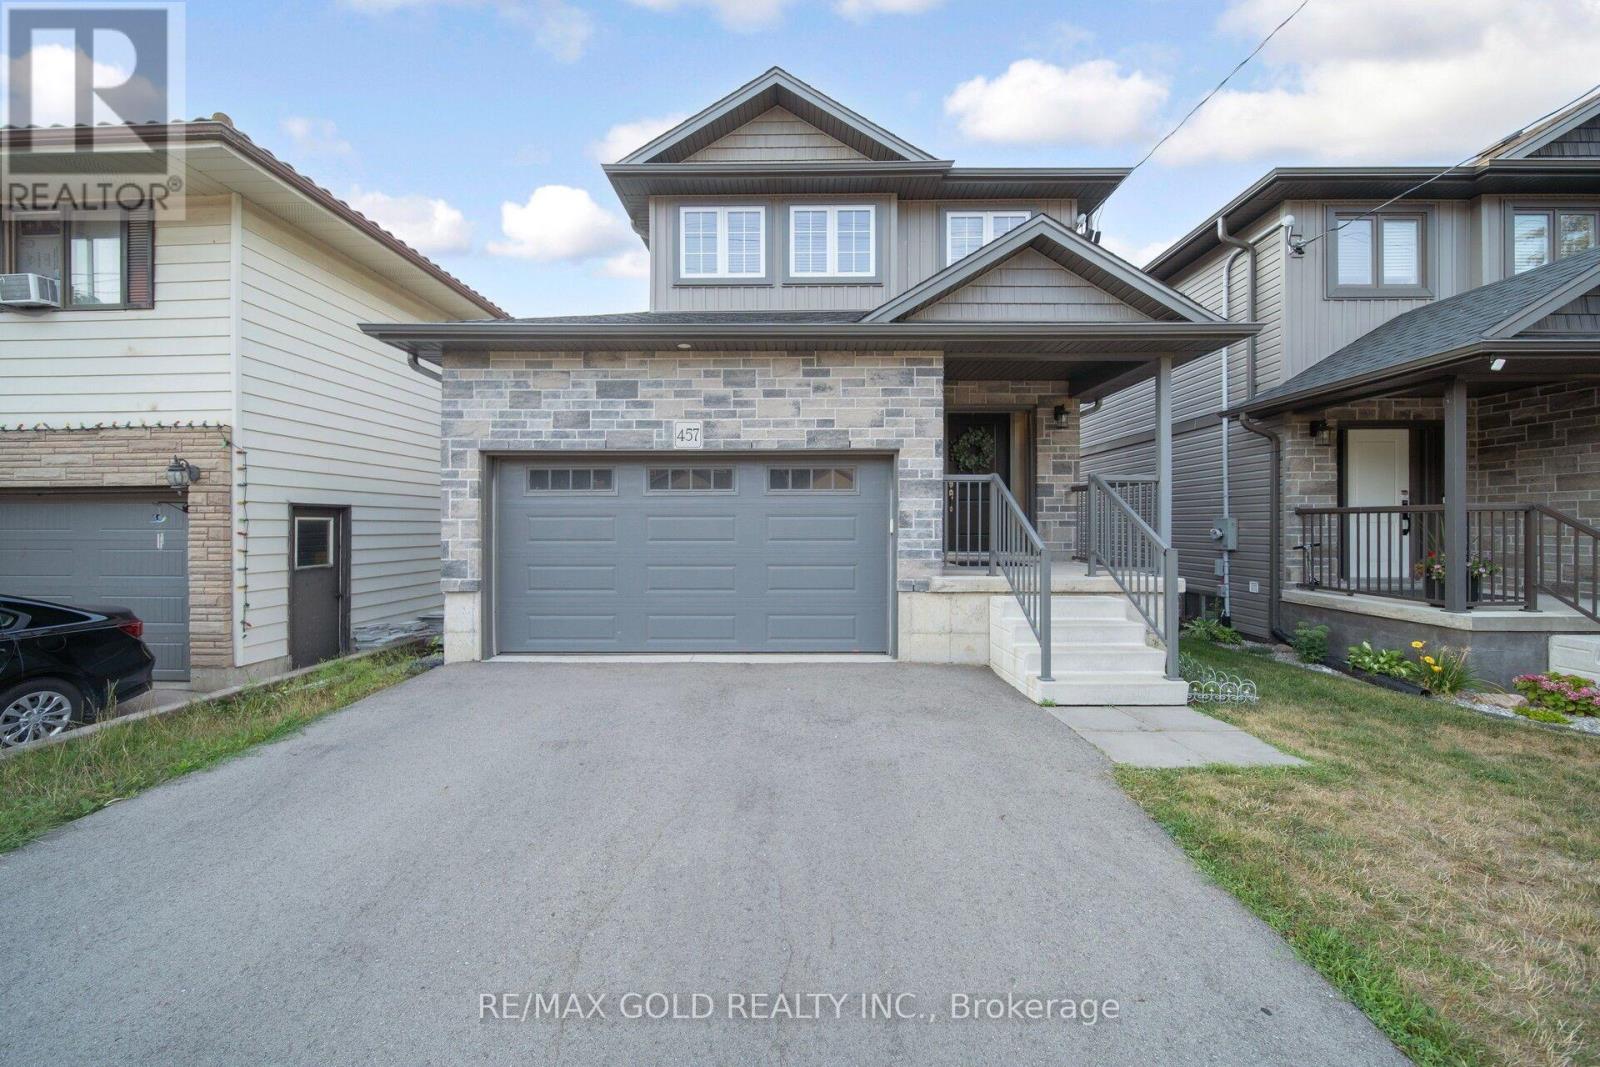
Welcome to 457 Spencer, a beautifully upgraded, 2022-built detached home in the heart of sought-after South Woodstock! Featuring 3 spacious bedrooms, 4 bathrooms, approximately 2,119 sq. ft. of total living space, a double-car garage and a fully finished walk-out basement, this home perfectly blends modern elegance with everyday convenience. Ideally located just steps from top-rated schools, parks, recreation centers, colleges, shopping, restaurants and everyday amenities, with quick access to Highway 401 and public transit right at your doorstep! A spacious driveway accommodates up to 4 additional vehicles, while the charming covered front porch offers the perfect spot to enjoy your morning coffee. Step inside to a bright, welcoming foyer leading to an thoughtfully designed open-concept main floor, complete with convenient garage access. Enjoy newer flooring, pot lights and upgraded light fixtures throughout. The chef-inspired kitchen showcases modern cabinetry, quartz countertops, stylish backsplash, stainless steel appliances and a breakfast bar. The adjoining dining area comfortably accommodates a 6-person table, while the expansive living room features an elegant electric fireplace entertainment unit and walk-out access to a stunning deck - perfect for entertaining and soaking up the sunshine. The upper level offers 3 generously sized bedrooms and 2 full 4-piece bathrooms, ideal for growing families. The spacious primary retreat features a walk-in closet with organizers and a private 4-piece ensuite. The fully finished walk-out basement featuring a spacious recreation area, a 3-piece bathroom and a dedicated laundry room concealed behind stylish barn doors. Perfect for extended family, guest accommodations or potential rental income! Step outside to a beautifully upgraded, fully fenced backyard, where premium stamped concrete and artificial turf create a stylish, low-maintenance outdoor retreat perfect for summer gatherings and family enjoyment. (id:37124)
Property details
| Price | $729,900 |
|---|---|
| Status | Active |
| Transaction | For sale |
| Property type | Single Family |
| Building type | House |
| Ownership | Freehold |
| Storeys | 2 |
| Bedrooms | 4 |
| Bathrooms | 4 |
| Lot size | 33.8 x 103.2 FT |
| Frontage | 33.9 |
| Zoning | R1 |
| Basement | Finished, Separate entrance, Walk out, N/A, N/A |
| Heating | Forced air, Natural gas |
| Cooling | Central air conditioning |
| Exterior | Stone, Vinyl siding |
| Parking | Garage |
| Parking spaces | 6 |
| Water | Municipal water |
| Sewer | Sanitary sewer |
| Appliances | Washer, Refrigerator, Water softener, Dishwasher, Stove, Dryer |
| Annual taxes | $4,716 |
| Listed on | Nov 2, 2026 |
| MLS® number | X14138704 |
Rooms
| Level | Room | Dimensions |
|---|---|---|
| Main level | Living room | 0 |
| Main level | Dining room | 0 |
| Main level | Kitchen | 0 |
| Second level | Primary Bedroom | 0 |
| Second level | Bedroom 2 | 0 |
| Second level | Bedroom 3 | 0 |
| Basement | Recreational, Games room | 0 |
Location
All listing details (46)
| Appliances | Washer, Refrigerator, Water softener, Dishwasher, Stove, Dryer |
|---|---|
| Basement | Finished, Separate entrance, Walk out, N/A, N/A |
| Bathrooms Partial | 1 |
| Bathrooms Total Integer | 4 |
| Bedrooms Above Grade | 3 |
| Bedrooms Below Grade | 1 |
| Bedrooms Total | 4 |
| Building Features | Fireplace(s) |
| City | Woodstock (Woodstock - South) |
| City Region | Woodstock - South |
| Common Interest | Freehold |
| Cooling | Central air conditioning |
| Country | Canada |
| Directions | Spencer St/Finkle St |
| Exterior Features | Stone, Vinyl siding |
| Fireplace YN | Yes |
| Frontage Length Numeric | 33.9 |
| Frontage Length Numeric Units | feet |
| Geocode Manual YN | No |
| Heating | Forced air, Natural gas |
| Internet Address Display YN | Yes |
| Internet Entire Listing Display YN | Yes |
| List AOR | Toronto |
| List Price | 729900 |
| Living Area Maximum | 2000 |
| Living Area Minimum | 1500 |
| Living Area Units | square feet |
| Lot Size Dimensions | 33.8 x 103.2 FT |
| Original Entry Timestamp | 2026-11-02T16:37:17.63Z |
| Parking Features | Garage |
| Parking Total | 6 |
| Photos Count | 31 |
| Postal Code | N4S2H8 |
| Property Attached YN | No |
| Property Sub Type | Single Family |
| Sewer | Sanitary sewer |
| Standard Status | Active |
| State Or Province | Ontario |
| Stories | 2 |
| Street Name | Spencer |
| Street Number | 457 |
| Street Suffix | Street |
| Structure Type | House |
| Tax Annual Amount | 4716 |
| Water Source | Municipal water |
| Zoning Description | R1 |
Listing courtesy of
Listing brokerage
RE/MAX GOLD REALTY INC.
2720 NORTH PARK DRIVE #201, BRAMPTON, Ontario
Listing agent
HARBINDER BRAR
This REALTOR.ca listing content is owned and licensed by REALTOR® members of The Canadian Real Estate Association.