
- November 10, 2026
- No Comments

457 THREE VALLEYS Crescent
London, Ontario N5Z3E9
- 3 Beds
- 2 Baths
- 1570 sqft
- Single Family
Listed by Flux Realty
 45 photos
Description
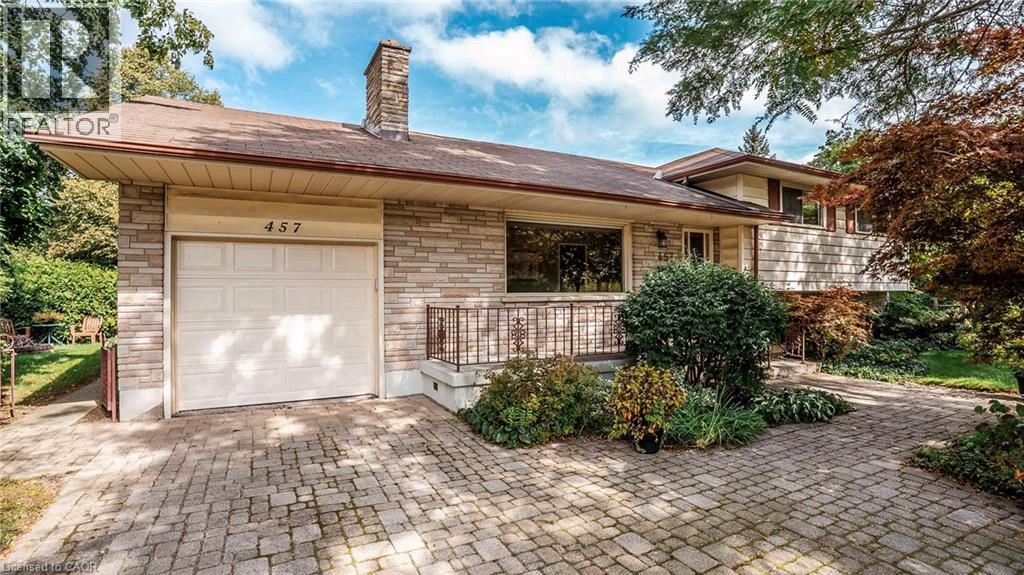
For 60 years, one family has grown up here. Birthdays in the dining room. Snow days in the rec room. Kids running loops around the yard. Now it’s looking for the next family. No new home has trees this tall. Or gardens with history. Or a yard on three sides. A quiet corner lot on a cul-de-sac, wide interlocking-stone driveway, and a nearly 250 sq ft garage for the bikes, the mower and everything else that lives outside. Hardwood floors and a huge front window in the living room. An eat-in kitchen where mornings happen, with a back door to the patio, perfect for morning coffee, no phone, and the birds. Separate dining room for the dinners that deserve their own space. Up a few steps: three generous bedrooms and a 4-piece bath. Room for everyone. A few steps down, the 450+ sq ft lower level has a family/rec room with a gas fireplace, a 3-piece bath and a back door of its own. Movie nights, or space for extended family to stay close. A few more steps down, the basement adds laundry and 520+ sq ft unfinished: workshop, home gym, more living space. Firepit on one side of the yard, 40+ species of plants and trees on the other. Long evenings, kids running loops in the grass, someone always saying “one more log.” Lived in, not posing. Well looked after, but it needs updating throughout. Bring your ideas. Minutes to Westminster Ponds Conservation Area, White Oaks Mall, Highway 401 and Veterans Memorial Parkway. Schools, parks, shopping and transit nearby. Somebody’s kids are going to grow up here next. Come see if they’re yours. (id:37124)
Property details
| Price | $495,000 |
|---|---|
| Status | Active |
| Transaction | For sale |
| Property type | Single Family |
| Building type | House |
| Ownership | Freehold |
| Storeys | 2 |
| Bedrooms | 3 |
| Bathrooms | 2 |
| Living area | 1570 square feet |
| Year built | 1967 |
| Lot size | 0.185 acres |
| Frontage | 70 |
| Zoning | R1-7 |
| Basement | Unfinished, Full |
| Heating | Forced air |
| Cooling | Central air conditioning |
| Fireplace | Wood, Other - See remarks |
| Exterior | Brick, Aluminum siding |
| Foundation | Poured Concrete |
| Parking | Attached Garage |
| Parking spaces | 4 |
| Water | Municipal water |
| Sewer | Municipal sewage system |
| Appliances | Refrigerator, Dishwasher, Stove, Dryer, Hood Fan, Window Coverings, Garage door opener |
| Community | Quiet Area |
| Annual taxes | $3,437 |
| Neighbourhood | South J |
| Listed on | Sep 23, 2026 |
| MLS® number | 40852005 |
Rooms
| Level | Room | Dimensions |
|---|---|---|
| Basement | Cold room | 19'3'' x 3'5'' |
| Basement | Utility room | 20'5'' x 23'3'' |
| Lower level | Recreation room | 17'3'' x 23'1'' |
| Lower level | 3pc Bathroom | 5'6'' x 4'11'' |
| Second level | Bedroom | 7'10'' x 9'8'' |
| Second level | Bedroom | 10'3'' x 9'9'' |
| Second level | Bedroom | 12'4'' x 11'11'' |
| Second level | 5pc Bathroom | 8'5'' x 11'11'' |
| Main level | Kitchen | 9'11'' x 13'10'' |
| Main level | Dining room | 10'3'' x 11'10'' |
| Main level | Living room | 19'6'' x 11'1'' |
Location
All listing details (59)
| Above Grade Finished Area | 1114 |
|---|---|
| Above Grade Finished Area Source | Other |
| Above Grade Finished Area Units | square feet |
| Appliances | Refrigerator, Dishwasher, Stove, Dryer, Hood Fan, Window Coverings, Garage door opener |
| Architectural Style | Other |
| Basement | Unfinished, Full |
| Bathrooms Total Integer | 2 |
| Bedrooms Above Grade | 3 |
| Bedrooms Below Grade | 0 |
| Bedrooms Total | 3 |
| Below Grade Finished Area | 456 |
| Below Grade Finished Area Source | Other |
| Below Grade Finished Area Units | square feet |
| City | London |
| Common Interest | Freehold |
| Community Features | Quiet Area |
| Cooling | Central air conditioning |
| Country | Canada |
| Directions | Corner of Three Valleys Place and Three Valleys Crescent. Driveway entrance is on Three Valleys Place. |
| Exterior Features | Brick, Aluminum siding |
| Fireplace Features | Wood, Other - See remarks |
| Fireplace YN | Yes |
| Fireplaces Total | 2 |
| Foundation Details | Poured Concrete |
| Frontage Length Numeric | 70 |
| Frontage Length Numeric Units | feet |
| Geocode Manual YN | Yes |
| Heating | Forced air |
| Internet Address Display YN | Yes |
| Internet Entire Listing Display YN | Yes |
| List AOR | Cornerstone |
| List Price | 495000 |
| Living Area | 1570 |
| Living Area Units | square feet |
| Lot Features | Cul-de-sac, Southern exposure, Corner Site, Automatic Garage Door Opener, Private Yard |
| Lot Size Area | 0.185 |
| Lot Size Dimensions | 0.185 |
| Lot Size Units | acres |
| Original Entry Timestamp | 2026-09-23T17:39:45.19Z |
| Parking Features | Attached Garage |
| Parking Total | 4 |
| Photos Count | 43 |
| Postal Code | N5Z3E9 |
| Property Attached YN | No |
| Property Sub Type | Single Family |
| Sewer | Municipal sewage system |
| Standard Status | Active |
| State Or Province | Ontario |
| Stories | 2 |
| Street Name | THREE VALLEYS |
| Street Number | 457 |
| Street Suffix | Crescent |
| Structure Type | House |
| Subdivision Name | South J |
| Tax Annual Amount | 3437 |
| Utilities | Natural Gas, Electricity, Cable, Telephone |
| Water Source | Municipal water |
| Year Built | 1967 |
| Zoning Description | R1-7 |
Listing courtesy of
Listing brokerage
Flux Realty
196 Victoria St. S., Kitchener, Ontario
Listing agent
Daniel Palmer
This REALTOR.ca listing content is owned and licensed by REALTOR® members of The Canadian Real Estate Association.