
- November 10, 2026
- No Comments

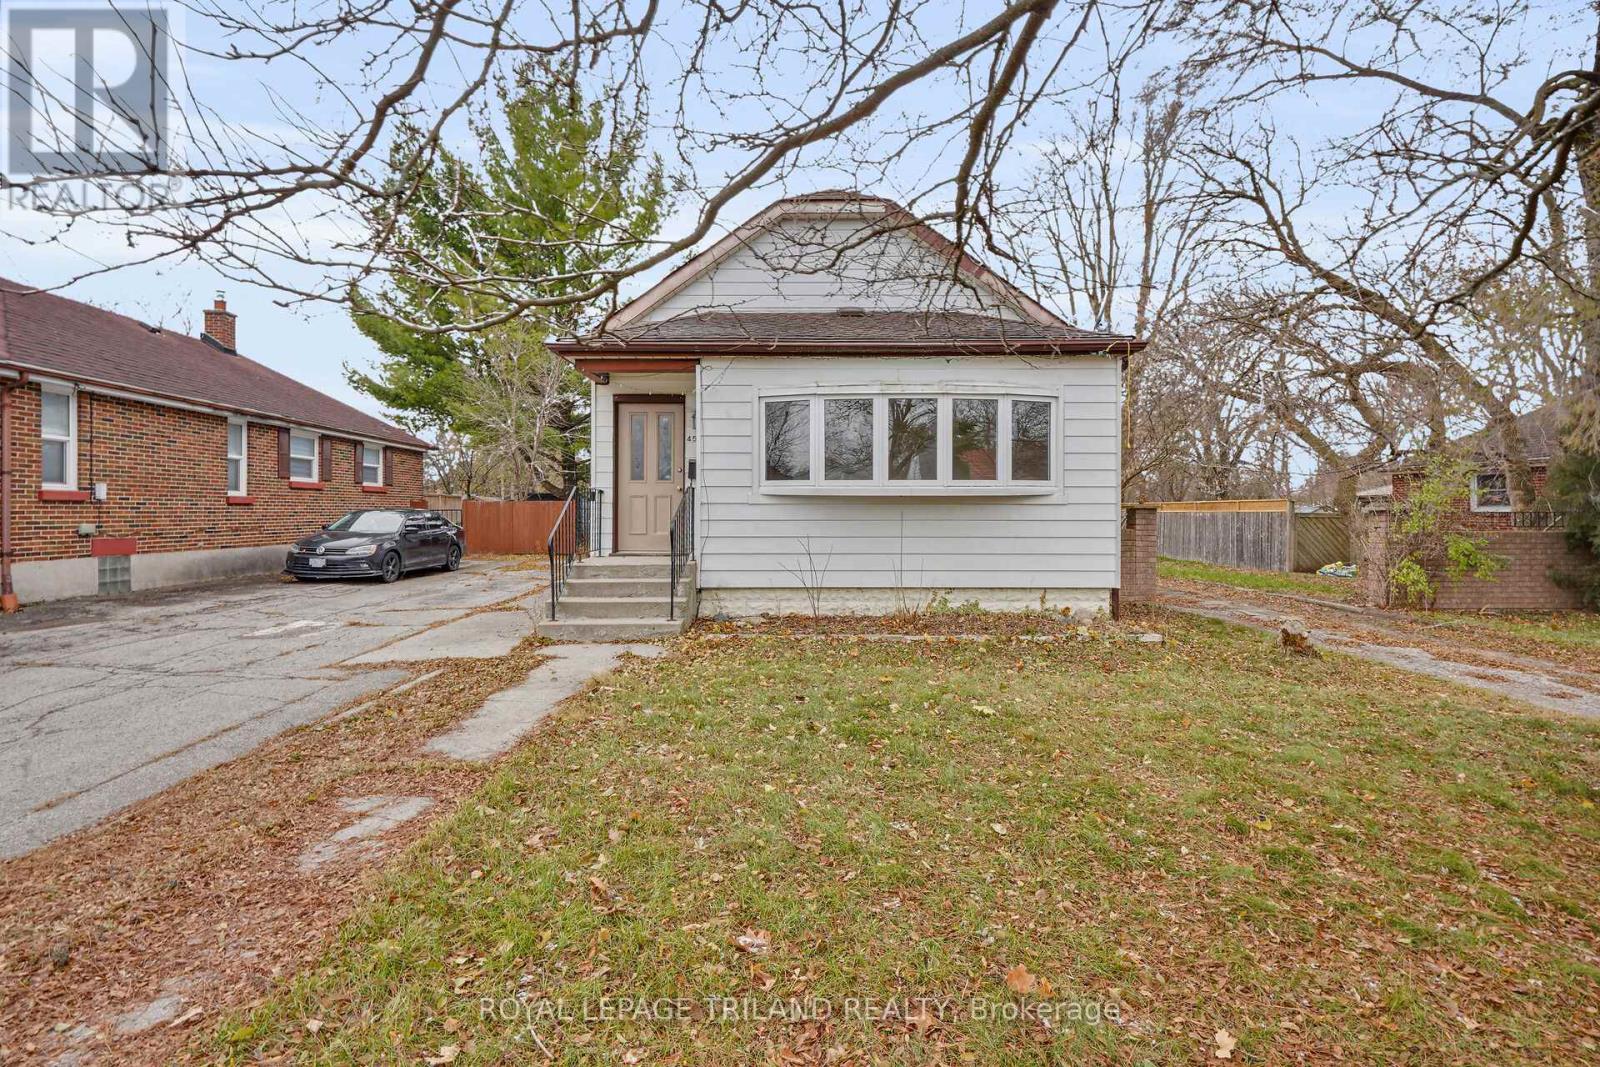
459 HALE STREET
London East (East N), Ontario N5W1G6
- 5 Beds
- 2 Baths
- Single Family
Listed by ROYAL LEPAGE TRILAND REALTY
 51 photos
Description
Larger Than It Looks! Spacious 3-Level Split in Sought-After Kiwanis Park Offering over 2,700 sq. ft. of finished living space, this bright and beautifully updated home is perfect for a large or growing family. With 5 bedrooms and 2 full bathrooms, there's plenty of room for everyone. Recent renovations include fresh paint, updated windows, a modernized kitchen, and refreshed bathrooms, making this home move-in ready. The main level features a large living room with hardwood floors, a sunny, updated kitchen with abundant cabinetry, and great flow for everyday living. A convenient main-floor office with large windows provides the perfect spot to work from home or host a home-based business. The lower level offers a separate entrance, giving you excellent granny suite potential or the option to create an income-generating rental unit-ideal flexibility for multigenerational living or investors. Located in desirable Kiwanis Park, this home is just minutes from schools, shopping, parks, and Hwy 401, offering exceptional convenience for commuters and families alike. A rare combination of space, updates, and opportunity-don't miss your chance to make this wonderful home yours! (id:37124)
Property details
| Price | $495,000 |
|---|---|
| Status | Active |
| Transaction | For sale |
| Property type | Single Family |
| Building type | House |
| Ownership | Freehold |
| Bedrooms | 5 |
| Bathrooms | 2 |
| Lot size | see legal description |
| Zoning | R6-5 |
| Basement | Finished, N/A |
| Heating | Forced air, Natural gas |
| Cooling | Central air conditioning |
| Exterior | Aluminum siding, Vinyl siding |
| Foundation | Poured Concrete |
| Parking | No Garage |
| Parking spaces | 3 |
| Water | Municipal water |
| Sewer | Sanitary sewer |
| Appliances | Washer, Refrigerator, Dishwasher, Stove, Dryer, Water Heater |
| Community | School Bus |
| Annual taxes | $3,319 |
| Listed on | Sep 29, 2026 |
| MLS® number | X13840060 |
Rooms
| Level | Room | Dimensions |
|---|---|---|
| Main level | Office | 4.6 |
| Main level | Dining room | 3.07 |
| Main level | Living room | 7 |
| Main level | Kitchen | 3.69 |
| Second level | Primary Bedroom | 3.66 |
| Second level | Bedroom 2 | 3.07 |
| Second level | Bedroom 3 | 3.07 |
| Lower level | Recreational, Games room | 8.39 |
| Lower level | Bedroom | 3.07 |
| Lower level | Bedroom | 3 |
Location
All listing details (46)
| Appliances | Washer, Refrigerator, Dishwasher, Stove, Dryer, Water Heater |
|---|---|
| Basement | Finished, N/A |
| Bathrooms Total Integer | 2 |
| Bedrooms Above Grade | 3 |
| Bedrooms Below Grade | 2 |
| Bedrooms Total | 5 |
| City | London East (East N) |
| City Region | East N |
| Common Interest | Freehold |
| Community Features | School Bus |
| Cooling | Central air conditioning |
| Country | Canada |
| Directions | Cross Streets: Trafalgar Street. ** Directions: South of Brydges Street & North of Trafalgar St. |
| Exterior Features | Aluminum siding, Vinyl siding |
| Fencing | Fenced yard |
| Fireplace YN | No |
| Foundation Details | Poured Concrete |
| Geocode Manual YN | No |
| Heating | Forced air, Natural gas |
| Internet Address Display YN | Yes |
| Internet Entire Listing Display YN | Yes |
| List AOR | London and St. Thomas |
| List Price | 495000 |
| Living Area Maximum | 1500 |
| Living Area Minimum | 1100 |
| Living Area Units | square feet |
| Lot Features | Irregular lot size |
| Lot Size Dimensions | see legal description |
| Original Entry Timestamp | 2026-09-29T17:50:54.71Z |
| Parking Features | No Garage |
| Parking Total | 3 |
| Photos Count | 49 |
| Postal Code | N5W1G6 |
| Property Attached YN | No |
| Property Sub Type | Single Family |
| Security Features | Smoke Detectors |
| Sewer | Sanitary sewer |
| Standard Status | Active |
| State Or Province | Ontario |
| Street Name | Hale |
| Street Number | 459 |
| Street Suffix | Street |
| Structure Type | House |
| Tax Annual Amount | 3319 |
| Water Source | Municipal water |
| Zoning Description | R6-5 |
Listing courtesy of
Listing brokerage
ROYAL LEPAGE TRILAND REALTY
103-240 WATERLOO STREET, LONDON, Ontario
Listing agent
DANNY GOLE
This REALTOR.ca listing content is owned and licensed by REALTOR® members of The Canadian Real Estate Association.