
- November 10, 2026
- No Comments

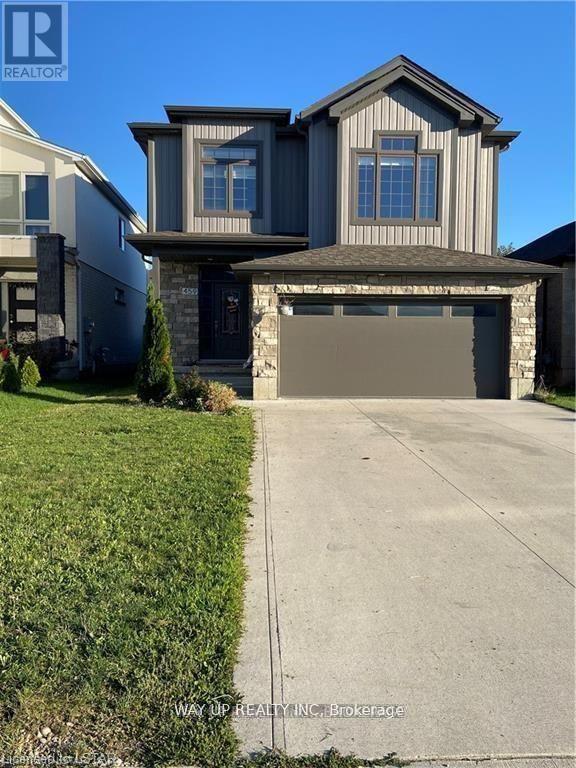
459 TANSBURY STREET
London North (North E), Ontario N6G0J6
- 4 Beds
- 4 Baths
- Single Family
Listed by WAY UP REALTY INC
 11 photos
Description
This home locates in London Northwest Hyde Park, close to retail, services, schools, and parks. A short drive to Masonville Mall and Western U too! The 3+1 bedroom, 3.5 bath house features an open concept living room, island kitchen with pantry closet and dinette with direct access to rear deck. Convenient main floor laundry and powder room. 2nd floor bonus family room offers another spacious sitting area. Upstairs there are 3 bedrooms including the primary suite. Backyard is fully fenced. Good ceiling height in the professionally, fully finished lower level featuring big windows. Lower level includes a rec room, bedroom and 4-piece washroom. Deep double garage with 4 car parking drive way. Utilities are extra. (id:37124)
Property details
| Price | $3,100 / month |
|---|---|
| Status | Active |
| Transaction | For rent |
| Property type | Single Family |
| Building type | House |
| Ownership | Freehold |
| Storeys | 2 |
| Bedrooms | 4 |
| Bathrooms | 4 |
| Lot size | 11 x 33 M |
| Frontage | 11 |
| Basement | Partially finished, N/A |
| Heating | Forced air, Natural gas |
| Cooling | Central air conditioning |
| Exterior | Vinyl siding, Brick Facing |
| Foundation | Block |
| Parking | Attached Garage, Garage |
| Parking spaces | 6 |
| Water | Municipal water |
| Sewer | Sanitary sewer |
| Listed on | Oct 13, 2026 |
| MLS® number | X13915088 |
Location
All listing details (44)
| Basement | Partially finished, N/A |
|---|---|
| Bathrooms Partial | 1 |
| Bathrooms Total Integer | 4 |
| Bedrooms Above Grade | 3 |
| Bedrooms Below Grade | 1 |
| Bedrooms Total | 4 |
| City | London North (North E) |
| City Region | North E |
| Common Interest | Freehold |
| Cooling | Central air conditioning |
| Country | Canada |
| Directions | Cross Streets: Blackacres Blvd. ** Directions: Turn north at Freeport St & Tansbury St roundabout. |
| Exterior Features | Vinyl siding, Brick Facing |
| Fireplace YN | Yes |
| Foundation Details | Block |
| Frontage Length Numeric | 11 |
| Frontage Length Numeric Units | meters |
| Geocode Manual YN | Yes |
| Heating | Forced air, Natural gas |
| Internet Address Display YN | Yes |
| Internet Entire Listing Display YN | Yes |
| Lease Amount Frequency | Monthly |
| List AOR | London and St. Thomas |
| Living Area Maximum | 2000 |
| Living Area Minimum | 1500 |
| Living Area Units | square feet |
| Lot Size Dimensions | 11 x 33 M |
| Original Entry Timestamp | 2026-10-13T02:20:49.41Z |
| Parking Features | Attached Garage, Garage |
| Parking Total | 6 |
| Photos Count | 11 |
| Postal Code | N6G0J6 |
| Property Attached YN | No |
| Property Sub Type | Single Family |
| Sewer | Sanitary sewer |
| Standard Status | Active |
| State Or Province | Ontario |
| Stories | 2 |
| Street Name | Tansbury |
| Street Number | 459 |
| Street Suffix | Street |
| Structure Type | House |
| Total Actual Rent | 3100 |
| Water Source | Municipal water |
Listing courtesy of
Listing brokerage
WAY UP REALTY INC
442 WARNER TERRACE, LONDON, Ontario
Listing agent
JUN ZHANG
This REALTOR.ca listing content is owned and licensed by REALTOR® members of The Canadian Real Estate Association.