
- November 10, 2026
- No Comments

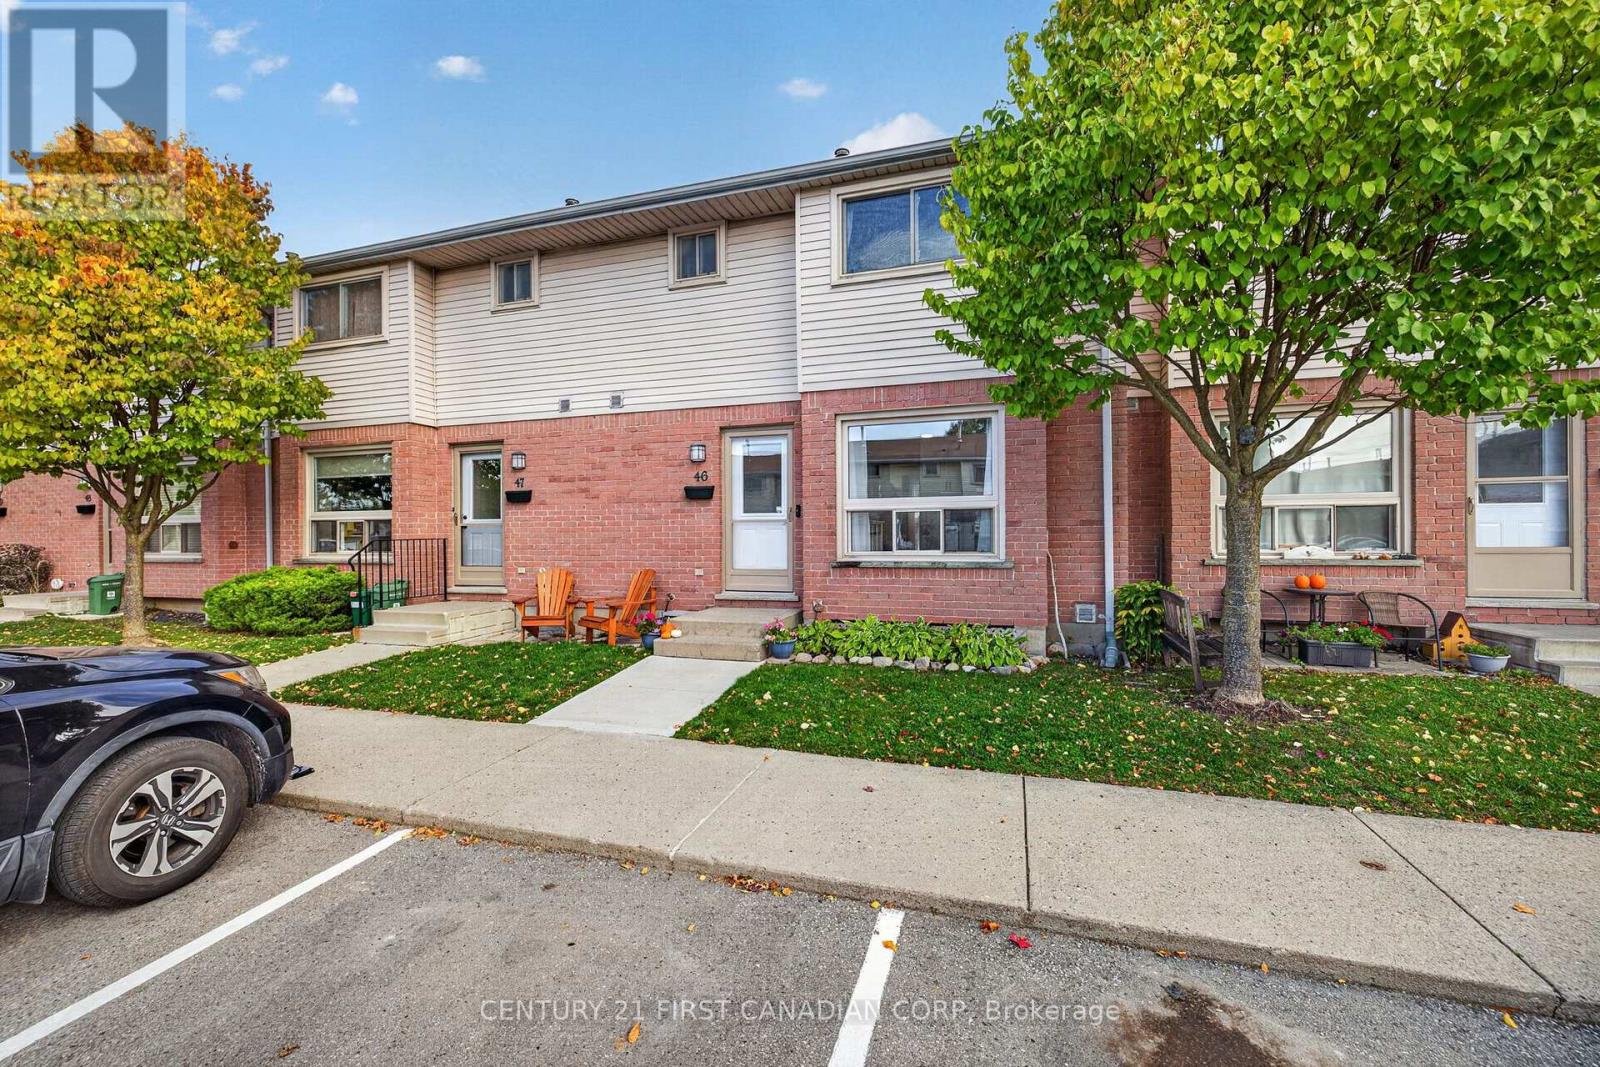
46 - 75 ANSONDALE ROAD
London South (South Q), Ontario N6C5W7
- 3 Beds
- 2 Baths
- Single Family
Listed by CENTURY 21 FIRST CANADIAN CORP
 43 photos
Description
Welcome home! This inviting 3-bedroom condo in London's desirable Cleardale neighbourhood offers the perfect blend of comfort, style, and value. With over 1,475 sq. ft. of finished living space across all three levels, plus an additional 342 sq. ft. of utility space, there's plenty of room to live, relax, and entertain. The main floor features a bright, sun-filled living and dining area with an open layout between the two spaces and views of the fenced backyard - an ideal setting to relax or entertain. The updated kitchen boasts new cabinetry, stone countertops, a subway tile backsplash, tiled flooring, and new stainless-steel appliances (2025). Upstairs, you'll find three bright bedrooms and an updated full bathroom (2020). The partially finished basement provides additional living space, along with a spacious utility room featuring laundry and a rough-in for a future bathroom. Additional updates include refreshed bathroom finishes, updated second-floor and basement flooring (2020), an updated A/C unit (2020), and new interior doors (2026). Enjoy the convenience of one reserved parking space and affordable condo fees. Ideally located within walking distance of Cleardale Public School, Earl Nichols Arena, and nearby parks, this home is also just a short drive to White Oaks Mall, IKEA, and convenient access to Highway 401.An excellent opportunity for first-time buyers seeking a welcoming home in a well-managed complex and a convenient neighbourhood! (id:37124)
Property details
| Price | $364,900 |
|---|---|
| Status | Active |
| Transaction | For sale |
| Property type | Single Family |
| Building type | Row / Townhouse |
| Ownership | Condo/Strata |
| Storeys | 2 |
| Bedrooms | 3 |
| Bathrooms | 2 |
| Zoning | R5-4 |
| Basement | Partially finished, Full |
| Heating | Forced air, Natural gas |
| Cooling | Central air conditioning |
| Exterior | Brick, Vinyl siding |
| Foundation | Poured Concrete |
| Parking | No Garage |
| Parking spaces | 1 |
| Appliances | Washer, Refrigerator, Dishwasher, Stove, Dryer, Microwave, Water Heater |
| Community | Pets Allowed With Restrictions |
| Annual taxes | $2,263 (2026) |
| Maintenance fee | $330 / Monthly |
| Fee includes | Common Area Maintenance, Parking |
| Listed on | Oct 19, 2026 |
| MLS® number | X14094940 |
Rooms
| Level | Room | Dimensions |
|---|---|---|
| Main level | Living room | 5.97 |
| Main level | Dining room | 3.27 |
| Main level | Kitchen | 3.27 |
| Main level | Bathroom | 1.37 |
| Second level | Primary Bedroom | 3.87 |
| Second level | Bedroom 2 | 3.86 |
| Second level | Bedroom 3 | 2.75 |
| Second level | Bathroom | 2.61 |
| Basement | Recreational, Games room | 5.98 |
| Basement | Utility room | 5.98 |
Location
All listing details (49)
| Appliances | Washer, Refrigerator, Dishwasher, Stove, Dryer, Microwave, Water Heater |
|---|---|
| Association Fee | 330 |
| Association Fee Frequency | Monthly |
| Association Fee Includes | Common Area Maintenance, Parking |
| Association Name | Thorne Property Management |
| Basement | Partially finished, Full |
| Bathrooms Partial | 1 |
| Bathrooms Total Integer | 2 |
| Bedrooms Above Grade | 3 |
| Bedrooms Total | 3 |
| City | London South (South Q) |
| City Region | South Q |
| Common Interest | Condo/Strata |
| Community Features | Pets Allowed With Restrictions |
| Cooling | Central air conditioning |
| Country | Canada |
| Directions | Cross Streets: SOUTHDALE AND HOMEVIEW RD/WHITE OAKS RD. ** Directions: FROM SOUTHDALE RD, HEAD NORTH ON HOMEVIEW, TURN RIGHTONTO ANSONDALE RD, COMPLEX WILL BE ON THE RIGHT HAND SIDE. |
| Exterior Features | Brick, Vinyl siding |
| Fireplace YN | No |
| Foundation Details | Poured Concrete |
| Geocode Manual YN | No |
| Heating | Forced air, Natural gas |
| Internet Address Display YN | Yes |
| Internet Entire Listing Display YN | Yes |
| List AOR | London and St. Thomas |
| List Price | 364900 |
| Living Area Maximum | 1399 |
| Living Area Minimum | 1200 |
| Living Area Units | square feet |
| Lot Features | Irregular lot size, Flat site |
| Original Entry Timestamp | 2026-10-19T19:22:14.47Z |
| Parking Features | No Garage |
| Parking Total | 1 |
| Photos Count | 42 |
| Postal Code | N6C5W7 |
| Property Attached YN | Yes |
| Property Sub Type | Single Family |
| Security Features | Smoke Detectors |
| Standard Status | Active |
| State Or Province | Ontario |
| Stories | 2 |
| Street Name | Ansondale |
| Street Number | 75 |
| Street Suffix | Road |
| Structure Type | Row / Townhouse |
| Tax Annual Amount | 2263 |
| Tax Year | 2026 |
| Unit Number | 46 |
| Zoning Description | R5-4 |
Listing courtesy of
Listing brokerage
CENTURY 21 FIRST CANADIAN CORP
420 YORK STREET, LONDON, Ontario
Listing agent
HAZIM ELGWAILY
This REALTOR.ca listing content is owned and licensed by REALTOR® members of The Canadian Real Estate Association.