
- November 10, 2026
- No Comments

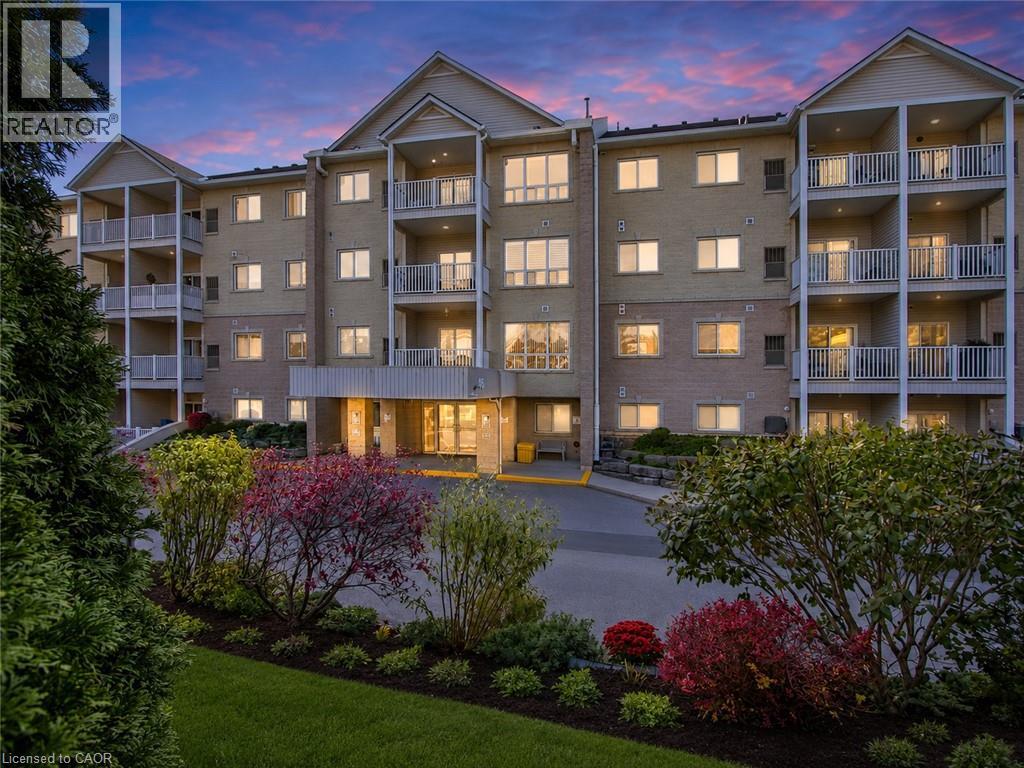
46 CANTERBURY Street Unit# 307
Ingersoll, Ontario N5C1C4
- 2 Beds
- 1 Baths
- 955 sqft
- Single Family
Listed by Keller Williams Innovation Realty
 20 photos
Description
Bright and well-maintained 2-bedroom condominium overlooking beautiful Smith Pond Park in one of Ingersoll’s most desirable retirement-oriented communities. This thoughtfully designed unit offers peaceful pond views, in-suite laundry, a functional gallery-style kitchen, and high-efficiency in-unit mechanicals for comfortable, low-maintenance living. Enjoy low condo fees, quiet surroundings, and easy access to walking paths, nature, and everyday amenities. A rare opportunity to own in a highly sought-after building where units are seldom offered for sale. (id:37124)
Property details
| Price | $393,000 |
|---|---|
| Status | Active |
| Transaction | For sale |
| Property type | Single Family |
| Building type | Apartment |
| Ownership | Condo/Strata |
| Storeys | 1 |
| Bedrooms | 2 |
| Bathrooms | 1 |
| Living area | 955 square feet |
| Year built | 2007 |
| Lot size | 1.7 acres |
| Zoning | R |
| Basement | None |
| Heating | Forced air, Natural gas |
| Cooling | Central air conditioning |
| Exterior | Brick |
| Foundation | Poured Concrete |
| Parking | Visitor Parking |
| Parking spaces | 1 |
| Water | Municipal water |
| Sewer | Municipal sewage system |
| Appliances | Washer, Refrigerator, Water softener, Stove, Dryer, Microwave |
| Community | Quiet Area |
| Annual taxes | $2,684 |
| Maintenance fee | $396 / Monthly |
| Fee includes | Landscaping, Water, Insurance |
| Neighbourhood | Ingersoll - South |
| Listed on | Oct 28, 2026 |
| MLS® number | 40874572 |
Rooms
| Level | Room | Dimensions |
|---|---|---|
| Main level | 3pc Bathroom | |
| Main level | Bedroom | 9'5'' x 11'6'' |
| Main level | Bedroom | 10'11'' x 11'6'' |
| Main level | Living room | 11'3'' x 16'0'' |
| Main level | Dining room | 9'3'' x 10'0'' |
| Main level | Kitchen | 9'0'' x 9'0'' |
Location
All listing details (57)
| Above Grade Finished Area | 955 |
|---|---|
| Above Grade Finished Area Source | Owner |
| Above Grade Finished Area Units | square feet |
| Appliances | Washer, Refrigerator, Water softener, Stove, Dryer, Microwave |
| Architectural Style | Other |
| Association Fee | 396.02 |
| Association Fee Frequency | Monthly |
| Association Fee Includes | Landscaping, Water, Insurance |
| Basement | None |
| Bathrooms Total Integer | 1 |
| Bedrooms Above Grade | 2 |
| Bedrooms Below Grade | 0 |
| Bedrooms Total | 2 |
| Building Features | Party Room |
| City | Ingersoll |
| Common Interest | Condo/Strata |
| Community Features | Quiet Area |
| Cooling | Central air conditioning |
| Country | Canada |
| Directions | Between Thames and Wellington |
| Exterior Features | Brick |
| Fireplace YN | No |
| Foundation Details | Poured Concrete |
| Geocode Manual YN | Yes |
| Heating | Forced air, Natural gas |
| Internet Address Display YN | Yes |
| Internet Entire Listing Display YN | Yes |
| List AOR | Cornerstone |
| List Price | 393000 |
| Living Area | 955 |
| Living Area Units | square feet |
| Lot Features | Conservation/green belt, Balcony |
| Lot Size Area | 1.7 |
| Lot Size Dimensions | 1.7 |
| Lot Size Units | acres |
| Original Entry Timestamp | 2026-10-28T06:08:31.34Z |
| Parking Features | Visitor Parking |
| Parking Total | 1 |
| Photos Count | 20 |
| Postal Code | N5C1C4 |
| Property Attached YN | Yes |
| Property Sub Type | Single Family |
| Security Features | Security system |
| Sewer | Municipal sewage system |
| Standard Status | Active |
| State Or Province | Ontario |
| Stories | 1 |
| Street Name | CANTERBURY |
| Street Number | 46 |
| Street Suffix | Street |
| Structure Type | Apartment |
| Subdivision Name | Ingersoll - South |
| Tax Annual Amount | 2684 |
| Unit Number | 307 |
| Water Source | Municipal water |
| Year Built | 2007 |
| Zoning Description | R |
Listing courtesy of
Listing brokerage
Keller Williams Innovation Realty
640 Riverbend Drive, Kitchener, Ontario
Listing agent
Milan Kozomora
This REALTOR.ca listing content is owned and licensed by REALTOR® members of The Canadian Real Estate Association.