
- November 20, 2026
- No Comments

46 PINEGROVE CRESCENT
London South (South N), Ontario N6J3Y9
- 5 Beds
- 4 Baths
- Single Family
Listed by CENTURY 21 FIRST CANADIAN CORP
 42 photos
Description
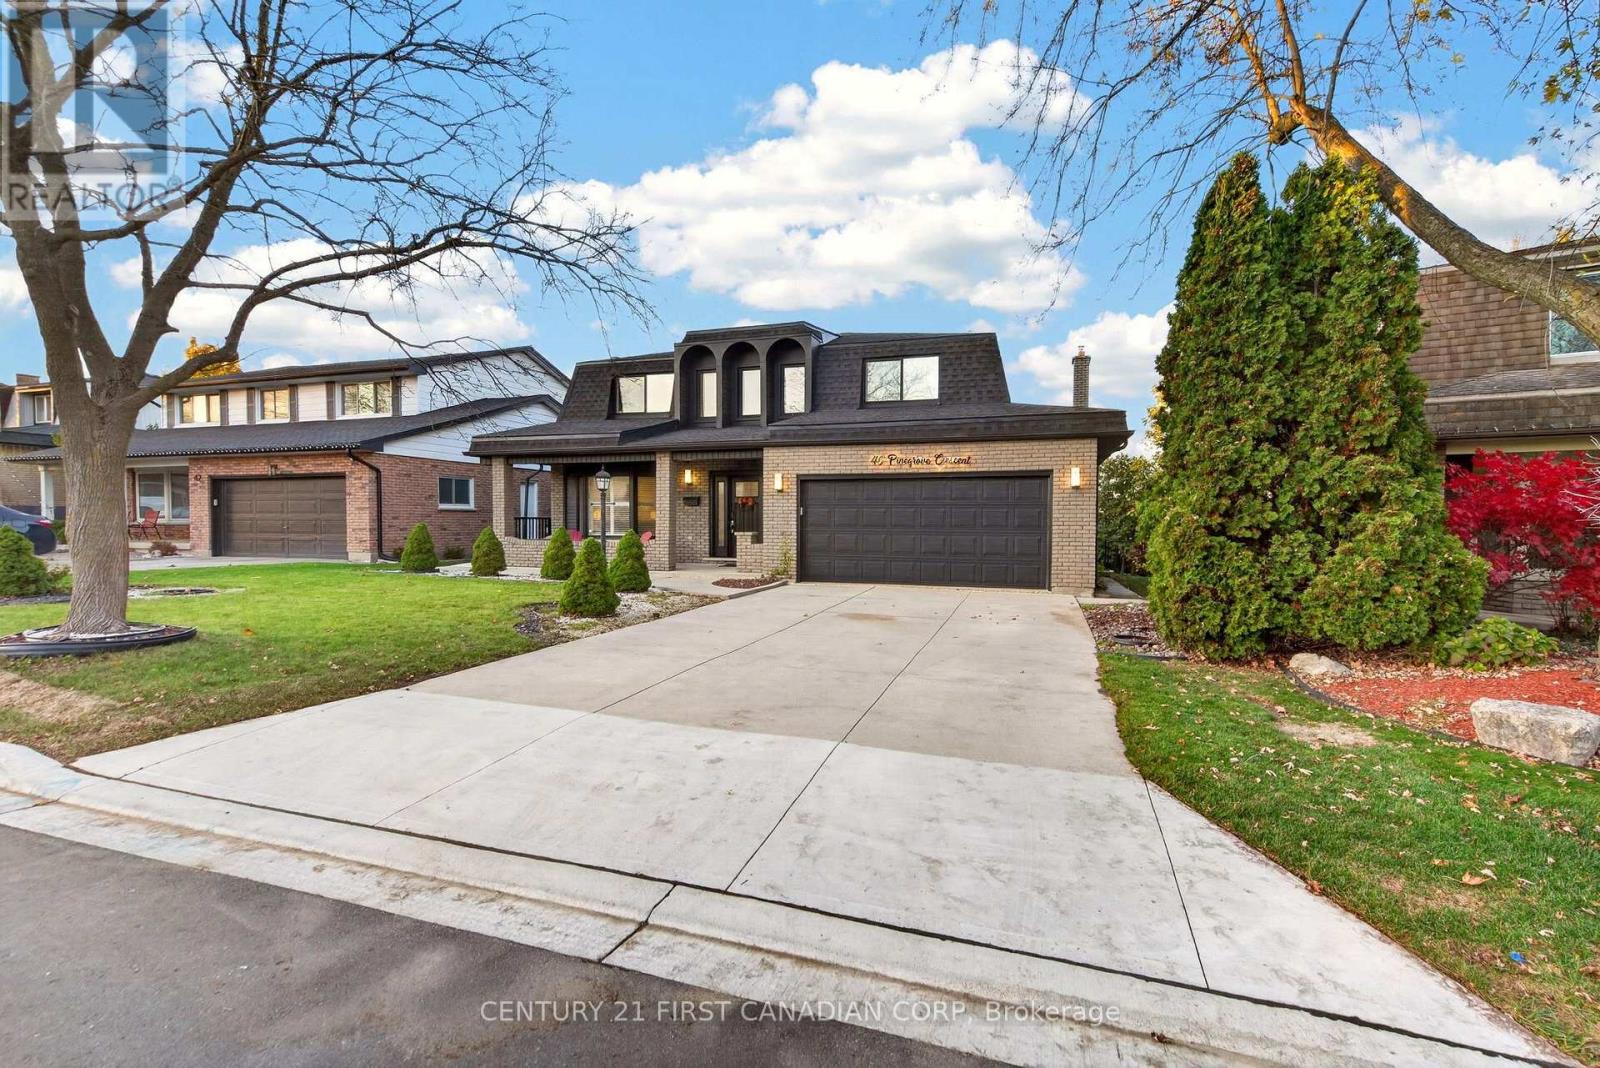
Welcome to this beautiful two-storey detached family home nestled in the highly sought-after, established community of Westmount! Situated on an expansive lot with a new roof installed in2025, this home offers exceptional space, functionality, and versatility, along with charming curb appeal. Step inside to a grand two-storey foyer featuring a stunning curved oak staircase and cascading crystal chandelier. The thoughtfully designed main floor offers a bright living room with premium hardwood flooring and California shutters, along with a second living area open to a formal dining room. The spacious kitchen features white cabinetry, granite countertops, a large island with seating, gas range, and stainless-steel appliances, creating the perfect space for everyday living and entertaining. Sliding doors lead to a large deck overlooking the backyard. The upper level features four generously sized bedrooms, including a spacious primary retreat complete with a walk-in closet and private 4-piece ensuite. An additional large 4-piece main bathroom conveniently serves the remaining bedrooms. The fully renovated basement, complete with its own private exterior entrance, offers excellent potential for an in-law suite or rental income. This space features a separate bedroom, open-concept living and dining area, full kitchen and separate laundry, alongside a 3-piece bathroom. Step outside to enjoy the spacious deck and backyard, offering plenty of room for entertaining, relaxing, and family enjoyment. Ideally located just minutes from shopping, schools, parks, and numerous amenities. Don't miss your chance to make this beautiful property your own! (id:37124)
Property details
| Price | $920,000 |
|---|---|
| Status | Active |
| Transaction | For sale |
| Property type | Single Family |
| Building type | House |
| Ownership | Freehold |
| Storeys | 2 |
| Bedrooms | 5 |
| Bathrooms | 4 |
| Lot size | 52.3 x 110.5 FT |
| Frontage | 52.3 |
| Zoning | R1-7 |
| Basement | Finished, Separate entrance, Walk-up, N/A, N/A, N/A |
| Heating | Forced air, Natural gas |
| Cooling | Central air conditioning |
| Exterior | Brick, Vinyl siding |
| Foundation | Poured Concrete |
| Parking | Attached Garage, Garage |
| Parking spaces | 6 |
| Water | Municipal water |
| Sewer | Sanitary sewer |
| Appliances | Dishwasher, Dryer, Microwave, Two stoves, Two Washers, Two Refrigerators |
| Community | Community Centre |
| Annual taxes | $6,253 (2025) |
| Listed on | Nov 20, 2026 |
| MLS® number | X14198564 |
Location
All listing details (49)
| Appliances | Dishwasher, Dryer, Microwave, Two stoves, Two Washers, Two Refrigerators |
|---|---|
| Basement | Finished, Separate entrance, Walk-up, N/A, N/A, N/A |
| Bathrooms Partial | 1 |
| Bathrooms Total Integer | 4 |
| Bedrooms Above Grade | 4 |
| Bedrooms Below Grade | 1 |
| Bedrooms Total | 5 |
| City | London South (South N) |
| City Region | South N |
| Common Interest | Freehold |
| Community Features | Community Centre |
| Cooling | Central air conditioning |
| Country | Canada |
| Directions | Cross Streets: Commissioners RD W & Wonderland RD S. ** Directions: When heading south on Andover Dr turn right onto Village Green Ave and then left on Pinegrove Cres property should be coming up on your left. |
| Exterior Features | Brick, Vinyl siding |
| Fireplace YN | Yes |
| Foundation Details | Poured Concrete |
| Frontage Length Numeric | 52.3 |
| Frontage Length Numeric Units | feet |
| Geocode Manual YN | Yes |
| Heating | Forced air, Natural gas |
| Internet Address Display YN | Yes |
| Internet Entire Listing Display YN | Yes |
| List AOR | London and St. Thomas |
| List Price | 920000 |
| Living Area Maximum | 2500 |
| Living Area Minimum | 2000 |
| Living Area Units | square feet |
| Lot Features | In-Law Suite |
| Lot Size Dimensions | 52.3 x 110.5 FT |
| Original Entry Timestamp | 2026-11-20T16:21:11.07Z |
| Parking Features | Attached Garage, Garage |
| Parking Total | 6 |
| Photos Count | 42 |
| Postal Code | N6J3Y9 |
| Property Attached YN | No |
| Property Sub Type | Single Family |
| Sewer | Sanitary sewer |
| Standard Status | Active |
| State Or Province | Ontario |
| Stories | 2 |
| Street Name | Pinegrove |
| Street Number | 46 |
| Street Suffix | Crescent |
| Structure Type | House |
| Tax Annual Amount | 6253 |
| Tax Year | 2025 |
| Water Source | Municipal water |
| Zoning Description | R1-7 |
Listing courtesy of
Listing brokerage
CENTURY 21 FIRST CANADIAN CORP
420 YORK STREET, LONDON, Ontario
Listing agent
Abdullah Mushtaq
This REALTOR.ca listing content is owned and licensed by REALTOR® members of The Canadian Real Estate Association.