
- November 10, 2026
- No Comments

46 ROSEBERY PLACE
St. Thomas, Ontario N5R2H7
- 3 Beds
- 3 Baths
- Single Family
Listed by ROYAL LEPAGE TRILAND REALTY
 51 photos
Description
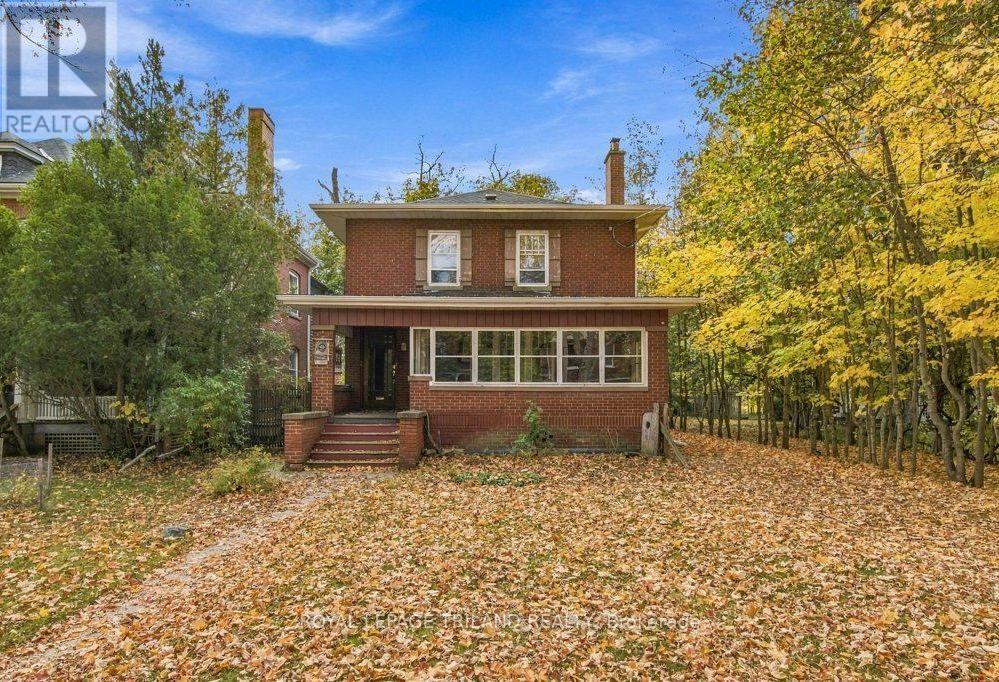
Set on a mature, tree-lined street in St. Thomas's sought-after Courthouse area, this brick home offers 3 bedrooms, 2.5 bathrooms and spacious rooms filled with character. A long private driveway provides ample parking, while a front porch with sunroom and a two-bay storage building add to the property's appeal. Inside, hardwood floors lead through a bright living room with a decorative fireplace and a separate dining room. The eat-in kitchen has abundant cabinetry, included appliances and room for a cozy seating area. It opens to a generous family room with a gas fireplace, hardwood floors and a bay window overlooking the backyard. At the rear of the home, a mudroom with closet connects the deck and yard to the main-floor laundry and three-piece bathroom. Upstairs, refinished hardwood floors continue through three roomy bedrooms. The primary suite features a gas fireplace, walk-in closet and access to a cheater ensuite with a deluxe tub and shower unit. Downstairs, you'll find a rec room with a third gas fireplace, a powder room and storage space. Enjoy the fenced yard, spacious entertaining deck and treed views. Ductless A/C units (2026) on both the main and second floors provide year-round comfort. With its generous layout and distinctive details, this home is ready for your personal touch. (id:37124)
Property details
| Price | $489,900 |
|---|---|
| Status | Active |
| Transaction | For sale |
| Property type | Single Family |
| Building type | House |
| Ownership | Freehold |
| Storeys | 2 |
| Bedrooms | 3 |
| Bathrooms | 3 |
| Lot size | 40 x 150 FT |
| Frontage | 40 |
| Basement | Partially finished, N/A |
| Heating | Natural gas |
| Cooling | Wall unit |
| Fireplace | Insert |
| Flooring | Hardwood |
| Exterior | Brick |
| Foundation | Concrete |
| Parking | No Garage |
| Parking spaces | 6 |
| Water | Municipal water |
| Sewer | Sanitary sewer |
| Appliances | Washer, Refrigerator, Dishwasher, Stove, Dryer |
| Annual taxes | $5,114 |
| Listed on | Sep 29, 2026 |
| MLS® number | X13838332 |
Rooms
| Level | Room | Dimensions |
|---|---|---|
| Main level | Living room | 6.49 |
| Main level | Dining room | 4 |
| Main level | Kitchen | 3.31 |
| Main level | Family room | 5.73 |
| Main level | Laundry room | 2.7 |
| Second level | Primary Bedroom | 5.56 |
| Second level | Bedroom 2 | 3.66 |
| Second level | Bedroom 3 | 3.63 |
| Lower level | Recreational, Games room | 5.23 |
Location
All listing details (50)
| Appliances | Washer, Refrigerator, Dishwasher, Stove, Dryer |
|---|---|
| Basement | Partially finished, N/A |
| Bathrooms Partial | 1 |
| Bathrooms Total Integer | 3 |
| Bedrooms Above Grade | 3 |
| Bedrooms Total | 3 |
| Building Features | Fireplace(s) |
| City | St. Thomas |
| City Region | St. Thomas |
| Common Interest | Freehold |
| Cooling | Wall unit |
| Country | Canada |
| Directions | Cross Streets: Elgin Street and Rosebery Place. ** Directions: West on Wellington St., South on Elgin St. East on Rosebery Place. |
| Exterior Features | Brick |
| Fireplace Features | Insert |
| Fireplace YN | Yes |
| Fireplaces Total | 3 |
| Flooring | Hardwood |
| Foundation Details | Concrete |
| Frontage Length Numeric | 40 |
| Frontage Length Numeric Units | feet |
| Geocode Manual YN | Yes |
| Heating | Natural gas |
| Internet Address Display YN | Yes |
| Internet Entire Listing Display YN | Yes |
| List AOR | London and St. Thomas |
| List Price | 489900 |
| Living Area Maximum | 2000 |
| Living Area Minimum | 1500 |
| Living Area Units | square feet |
| Lot Features | Wooded area, Ravine, Lane |
| Lot Size Dimensions | 40 x 150 FT |
| Original Entry Timestamp | 2026-09-29T13:51:01.5Z |
| Parking Features | No Garage |
| Parking Total | 6 |
| Photos Count | 50 |
| Postal Code | N5R2H7 |
| Property Attached YN | No |
| Property Sub Type | Single Family |
| Sewer | Sanitary sewer |
| Standard Status | Active |
| State Or Province | Ontario |
| Stories | 2 |
| Street Name | Rosebery |
| Street Number | 46 |
| Street Suffix | Place |
| Structure Type | House |
| Tax Annual Amount | 5114.27 |
| Utilities | Sewer, Electricity |
| Water Source | Municipal water |
Listing courtesy of
Listing brokerage
ROYAL LEPAGE TRILAND REALTY
808 TALBOT STREET, ST. THOMAS, Ontario
Listing agent
KRISTEN SCHEELE
This REALTOR.ca listing content is owned and licensed by REALTOR® members of The Canadian Real Estate Association.