
- November 10, 2026
- No Comments

461 CLEVELAND AVENUE
London South (South J), Ontario N5Z3C3
- 3 Beds
- 2 Baths
- Single Family
Listed by SUTTON GROUP - SELECT REALTY INC.
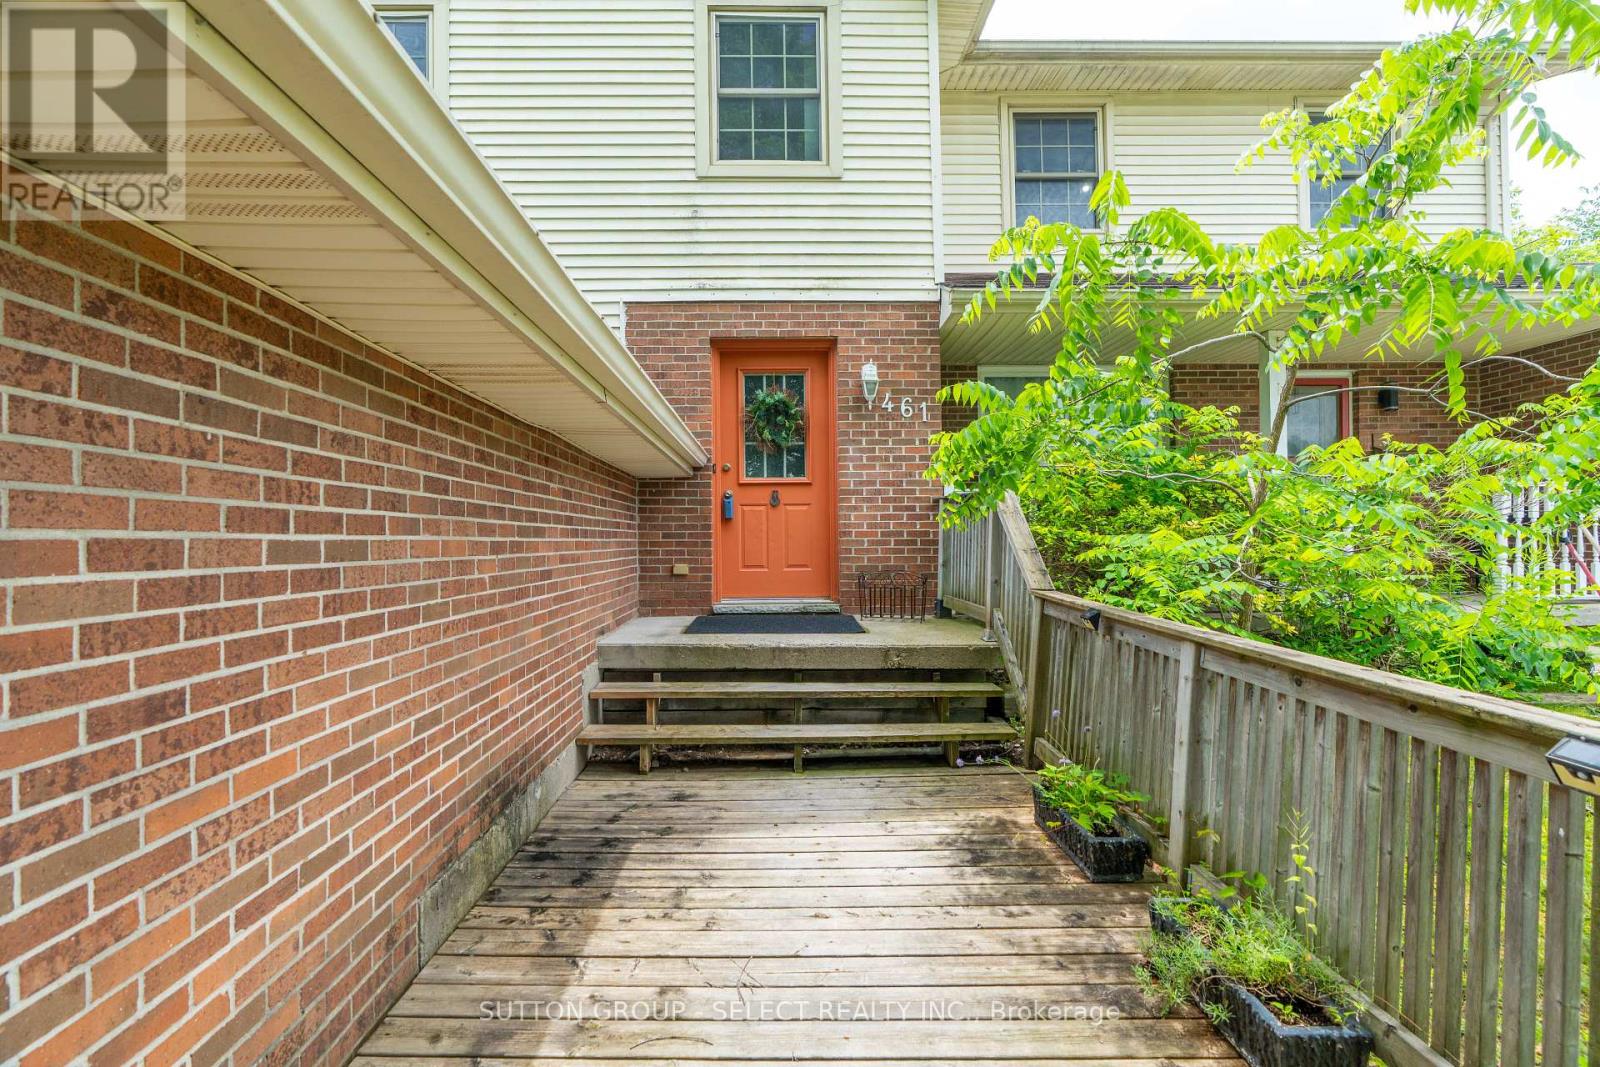 38 photos
Description
Motivated sellers! Preference for offers with a closing date on or before December 20, 2026. If a closing date of Dec 20 can be met, A price reduction to $415,000 will be granted to qualified buyers. Flexible closing terms may be considered. BRAND NEW AC & FURNACE. Lovely 3 bed 1.5 bath PLUS 1 car garage semi detached home looking for it's new owners and NO CONDO FEES! New ac Aug 2026, furnace March 2026, freshly painted, fully fenced and move in ready! This property is turn key whether you are a first time home buyer, down sizer or a savvy investor looking to add to your investment portfolio. Inside, the main floor features an eat in kitchen with a unique built in live edge table and benches, all Stainless Steel appliances included, a dining room open to the living room with direct access to the back yard. Completing the main floor is a powder room. Upstairs the spacious primary bedroom is light and bright with natural light from the windows and has cheater access to the 5-pc bathroom. 2 additional bedrooms and a large walk in linen closet provide plenty of space for family living and storage. The partially finished basement offers great potential, customize it to suit your needs, whether it's a home gym, recreation space or office. Laundry is located in the utility room. Enjoy the outdoors in your fully fenced backyard offering privacy and a safe space for children and pets to play. Conveniently located close to major highways, hospitals, schools, shopping and every day amenities, this is a home you won't want to miss! (id:37124)
Property details
| Price | $434,900 |
|---|---|
| Status | Active |
| Transaction | For sale |
| Property type | Single Family |
| Building type | House |
| Ownership | Freehold |
| Storeys | 2 |
| Bedrooms | 3 |
| Bathrooms | 2 |
| Lot size | 36.2 x 100.3 FT |
| Frontage | 36.2 |
| Zoning | R2-2 |
| Basement | Partially finished, Full |
| Heating | Forced air, Natural gas |
| Cooling | Central air conditioning |
| Exterior | Brick, Vinyl siding |
| Foundation | Poured Concrete |
| Parking | Attached Garage, Garage |
| Parking spaces | 2 |
| Water | Municipal water |
| Sewer | Sanitary sewer |
| Appliances | Refrigerator, Water meter, Dishwasher, Stove |
| Annual taxes | $2,867 (2026) |
| Listed on | Oct 26, 2026 |
| MLS® number | X14115982 |
Rooms
| Level | Room | Dimensions |
|---|---|---|
| Main level | Foyer | 4.67 |
| Main level | Bathroom | 0 |
| Second level | Bathroom | 0 |
| Main level | Kitchen | 3.31 |
| Main level | Eating area | 2.77 |
| Main level | Dining room | 3.26 |
| Main level | Living room | 4.78 |
| Second level | Primary Bedroom | 3.06 |
| Second level | Bedroom | 3.84 |
| Second level | Bedroom | 2.7 |
| Basement | Recreational, Games room | 9.46 |
| Basement | Utility room | 6.01 |
Location
All listing details (49)
| Appliances | Refrigerator, Water meter, Dishwasher, Stove |
|---|---|
| Basement | Partially finished, Full |
| Bathrooms Partial | 1 |
| Bathrooms Total Integer | 2 |
| Bedrooms Above Grade | 3 |
| Bedrooms Total | 3 |
| City | London South (South J) |
| City Region | South J |
| Common Interest | Freehold |
| Cooling | Central air conditioning |
| Country | Canada |
| Directions | Cross Streets: Pond Mills Rd. ** Directions: From Oxford Rd E, South onto Adelaide St N, East onto Thompson Rd, South onto King Edward Ave, East onto Scenic Dr, South onto Burlington St, East onto Cleveland Ave. Property on South side of road. |
| Exterior Features | Brick, Vinyl siding |
| Fencing | Fenced yard, Fully Fenced |
| Fireplace YN | No |
| Foundation Details | Poured Concrete |
| Frontage Length Numeric | 36.2 |
| Frontage Length Numeric Units | feet |
| Geocode Manual YN | Yes |
| Heating | Forced air, Natural gas |
| Internet Address Display YN | Yes |
| Internet Entire Listing Display YN | Yes |
| List AOR | London and St. Thomas |
| List Price | 434900 |
| Living Area Maximum | 1500 |
| Living Area Minimum | 1100 |
| Living Area Units | square feet |
| Lot Features | Flat site |
| Lot Size Dimensions | 36.2 x 100.3 FT |
| Original Entry Timestamp | 2026-10-26T14:21:39.85Z |
| Parking Features | Attached Garage, Garage |
| Parking Total | 2 |
| Photos Count | 37 |
| Postal Code | N5Z3C3 |
| Property Attached YN | Yes |
| Property Sub Type | Single Family |
| Sewer | Sanitary sewer |
| Standard Status | Active |
| State Or Province | Ontario |
| Stories | 2 |
| Street Name | Cleveland |
| Street Number | 461 |
| Street Suffix | Avenue |
| Structure Type | House |
| Tax Annual Amount | 2867 |
| Tax Year | 2026 |
| Utilities | Sewer, Electricity, Cable |
| Water Source | Municipal water |
| Zoning Description | R2-2 |
Listing courtesy of
Listing brokerage
SUTTON GROUP - SELECT REALTY INC.
250 WHARNCLIFFE ROAD NORTH, LONDON, Ontario
Listing agent
HANNA STADLER
This REALTOR.ca listing content is owned and licensed by REALTOR® members of The Canadian Real Estate Association.