
- November 10, 2026
- No Comments

462 AMBLESIDE DRIVE
London North (North A), Ontario N6G4W9
- 5 Beds
- 4 Baths
- Single Family
Listed by SUTTON GROUP PREFERRED REALTY INC.
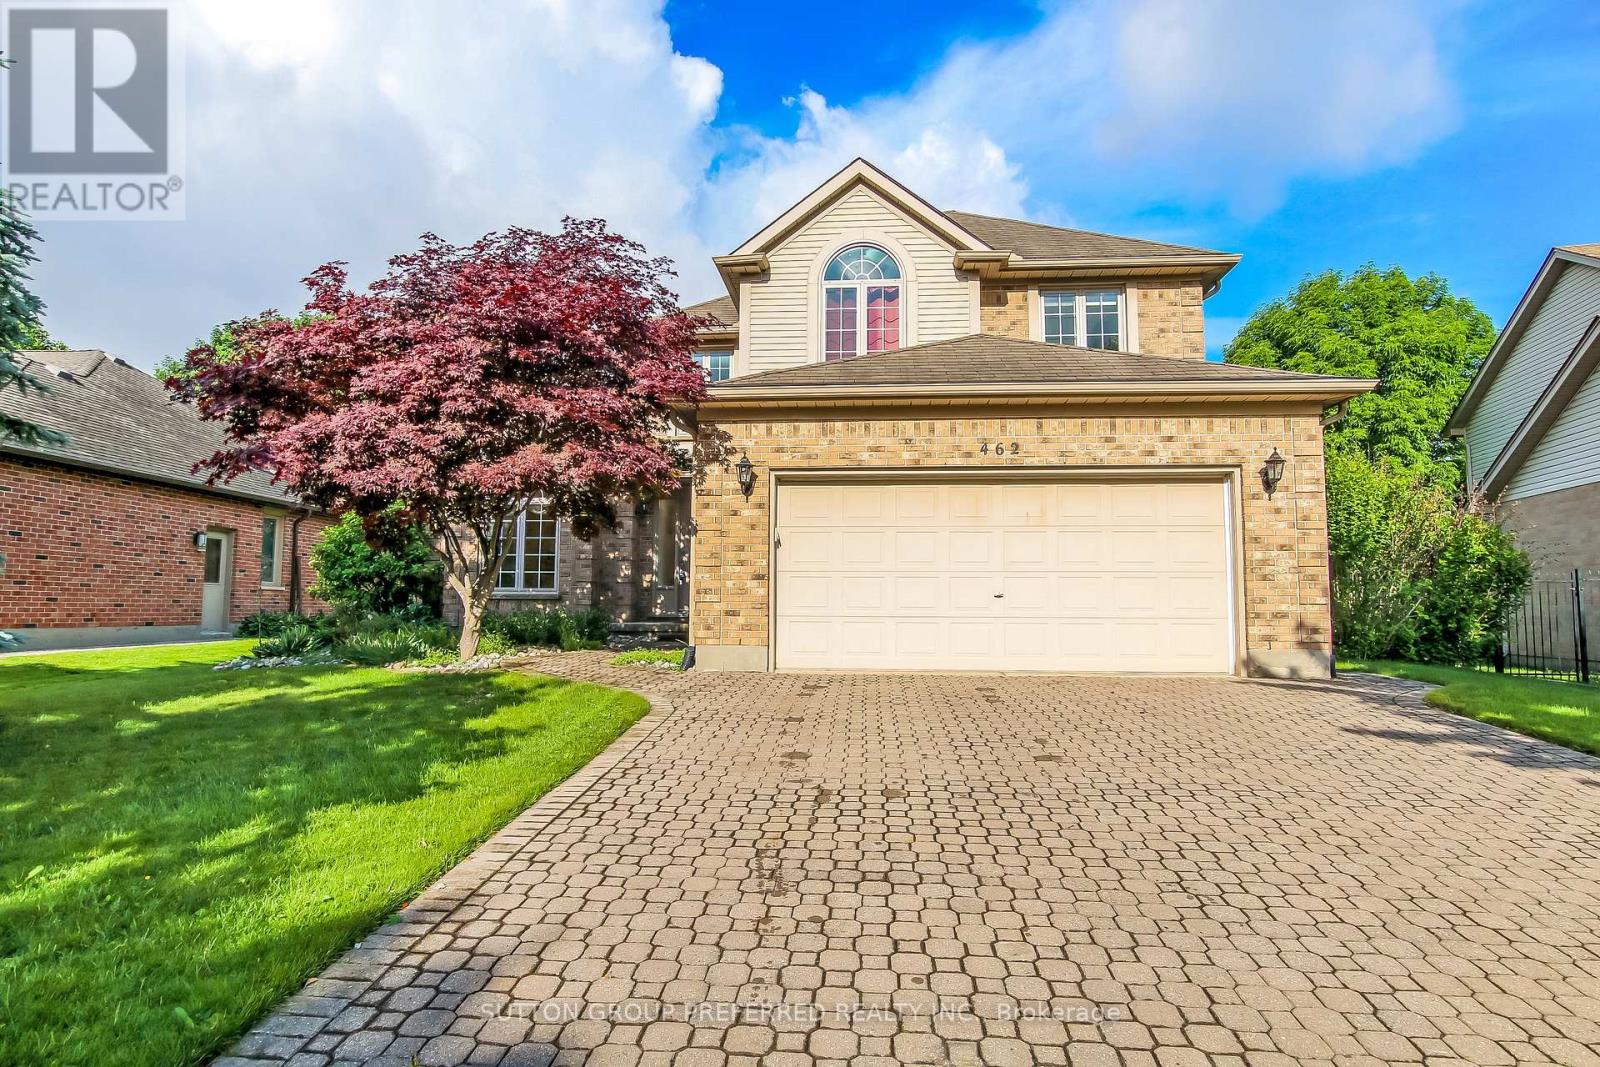 40 photos
Description
Premium Masonville location, custom built 2,447 sq. ft. in 1993 for the original owners. This 4-bedroom home has all the space you need and more. Curb appeal at first glance with double interlock private drive. Gracious open foyer leads to the main floor den. Enjoy the chef's dream kitchen overlooking the family room with wood-burning fireplace. Family room and kitchen overlook the beautiful private landscaped lot with patio and awning for those sunset evenings. Formal dining/living room and main floor laundry. Four bedrooms upstairs. The primary bedroom has a walk-in closet and deluxe 5-piece ensuite. The other three bedrooms are very spacious and share a 4-piece bath. Lower level features a rec room, bar area, games room, and huge 3-piece bath. Tons of storage area. Basement entry to the garage is fantastic for future income potential, if desired. Close to all major amenities, UWO, University Hospital, Masonville Mall, parks, and schools. (id:37124)
Property details
| Price | $899,900 |
|---|---|
| Status | Active |
| Transaction | For sale |
| Property type | Single Family |
| Building type | House |
| Ownership | Freehold |
| Storeys | 2 |
| Bedrooms | 5 |
| Bathrooms | 4 |
| Lot size | 55.8 x 122.9 FT |
| Frontage | 55.9 |
| Basement | Partially finished, N/A |
| Heating | Forced air, Natural gas |
| Cooling | Central air conditioning |
| Fireplace | 1 |
| Exterior | Brick |
| Foundation | Concrete |
| Parking | Attached Garage, Garage, Inside Entry |
| Parking spaces | 6 |
| Water | Municipal water |
| Sewer | Sanitary sewer |
| Appliances | Washer, Refrigerator, Central Vacuum, Dishwasher, Stove, Dryer, Garage door opener remote(s) |
| Community | School Bus |
| Annual taxes | $7,276 |
| Listed on | Aug 4, 2026 |
| MLS® number | X13635704 |
Rooms
| Level | Room | Dimensions |
|---|---|---|
| Main level | Laundry room | 2.33 |
| Main level | Den | 3.36 |
| Lower level | Recreational, Games room | 7.17 |
| Main level | Foyer | 2.41 |
| Lower level | Bedroom | 4.42 |
| Second level | Bedroom 2 | 5.62 |
| Main level | Dining room | 4.62 |
| Lower level | Games room | 4.97 |
| Main level | Eating area | 5.25 |
| Second level | Bedroom 3 | 3.59 |
| Main level | Living room | 5.11 |
| Main level | Family room | 4.99 |
| Second level | Bedroom 4 | 4.42 |
| Second level | Primary Bedroom | 5.48 |
| Main level | Kitchen | 3.51 |
Location
All listing details (49)
| Appliances | Washer, Refrigerator, Central Vacuum, Dishwasher, Stove, Dryer, Garage door opener remote(s) |
|---|---|
| Basement | Partially finished, N/A |
| Bathrooms Partial | 1 |
| Bathrooms Total Integer | 4 |
| Bedrooms Above Grade | 4 |
| Bedrooms Below Grade | 1 |
| Bedrooms Total | 5 |
| Building Features | Fireplace(s) |
| City | London North (North A) |
| City Region | North A |
| Common Interest | Freehold |
| Community Features | School Bus |
| Cooling | Central air conditioning |
| Country | Canada |
| Directions | Cross Streets: TOOHEY LN. ** Directions: Fanshawe Park Road West. |
| Exterior Features | Brick |
| Fencing | Fenced yard, Fully Fenced |
| Fireplace YN | Yes |
| Fireplaces Total | 1 |
| Foundation Details | Concrete |
| Frontage Length Numeric | 55.9 |
| Frontage Length Numeric Units | feet |
| Geocode Manual YN | No |
| Heating | Forced air, Natural gas |
| Internet Address Display YN | Yes |
| Internet Entire Listing Display YN | Yes |
| List AOR | London and St. Thomas |
| List Price | 899900 |
| Living Area Maximum | 2500 |
| Living Area Minimum | 2000 |
| Living Area Units | square feet |
| Lot Size Dimensions | 55.8 x 122.9 FT |
| Original Entry Timestamp | 2026-08-04T18:51:07.04Z |
| Parking Features | Attached Garage, Garage, Inside Entry |
| Parking Total | 6 |
| Photos Count | 40 |
| Postal Code | N6G4W9 |
| Property Attached YN | No |
| Property Sub Type | Single Family |
| Sewer | Sanitary sewer |
| Standard Status | Active |
| State Or Province | Ontario |
| Stories | 2 |
| Street Name | Ambleside |
| Street Number | 462 |
| Street Suffix | Drive |
| Structure Type | House |
| Tax Annual Amount | 7276 |
| Water Source | Municipal water |
Listing courtesy of
Listing brokerage
SUTTON GROUP PREFERRED REALTY INC.
181 COMMISSIONERS RD. W., LONDON, Ontario
Listing agent
SIMON FARRUGIA
This REALTOR.ca listing content is owned and licensed by REALTOR® members of The Canadian Real Estate Association.