
- November 10, 2026
- No Comments

467 COMMISSIONERS ROAD E
London South (South R), Ontario N6C2T6
- 5 Beds
- 4 Baths
- Single Family
Listed by ROYAL LEPAGE TRILAND REALTY
 32 photos
Description
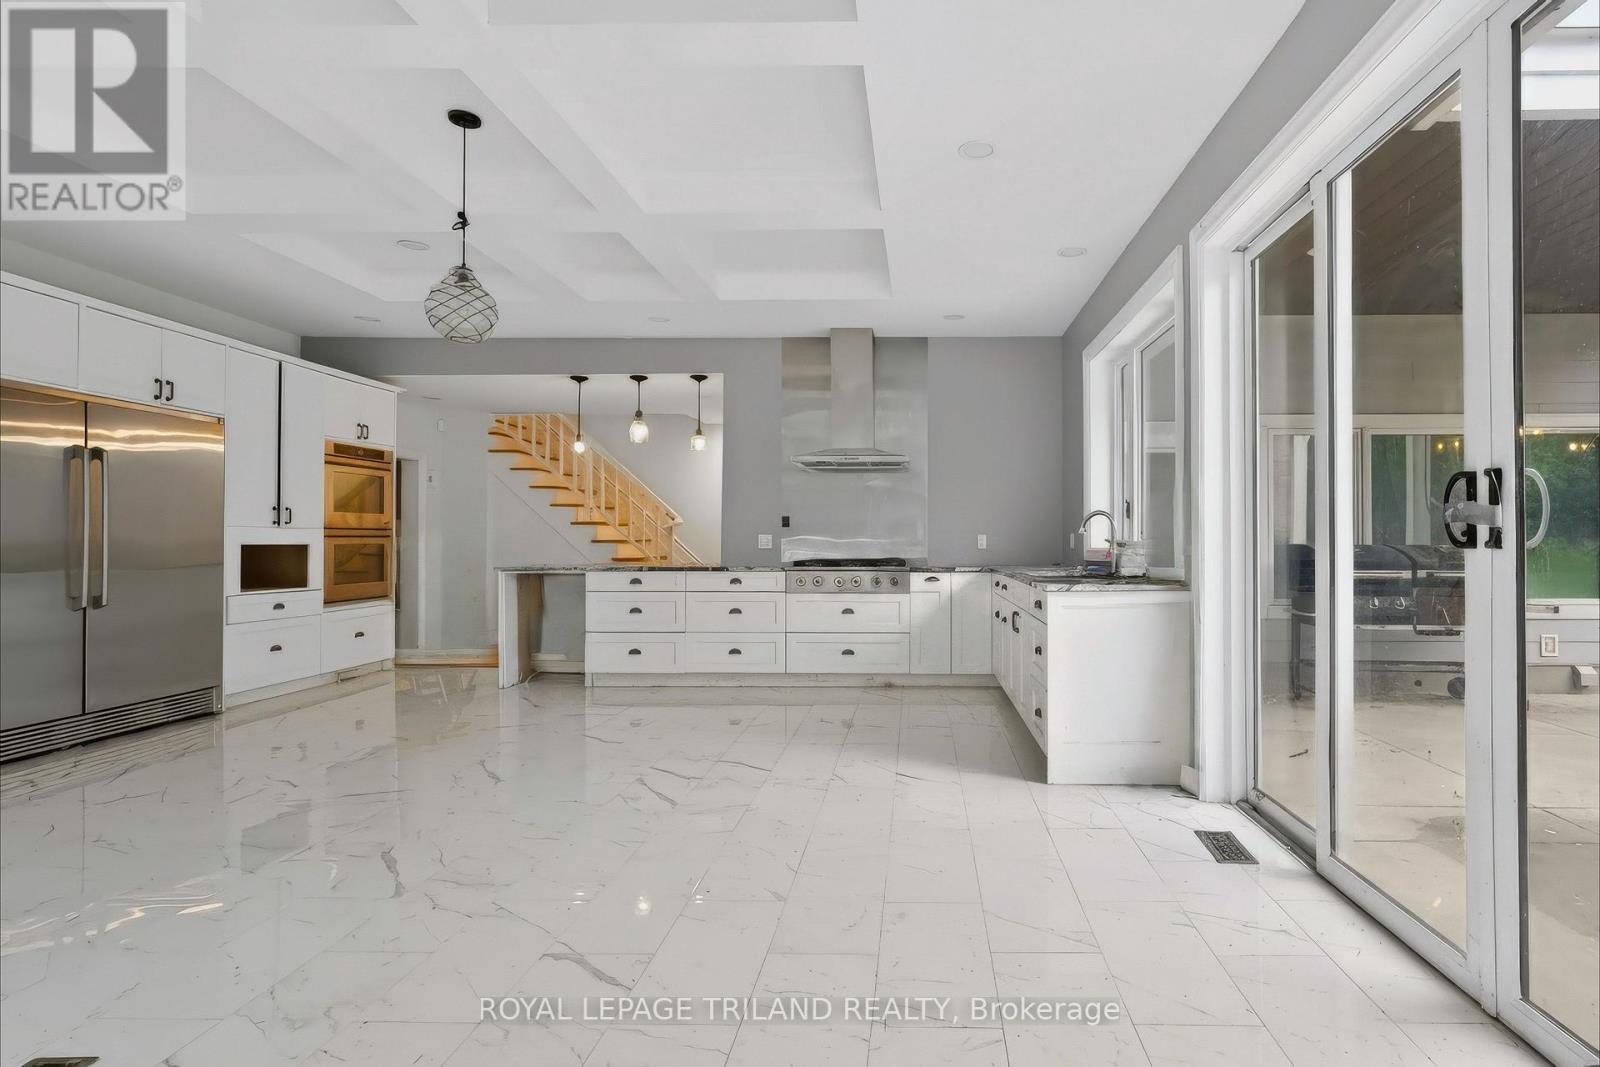
FIVE PRIVATE FURNISHED ROOMS FOR RENT. Welcome to this exceptionally spacious and distinctive residence in South London, offering five private furnished bedrooms available for individual rental. Ideal for individuals seeking comfortable accommodations with access to shared living spaces and convenient access to everyday amenities.The home features generously sized common areas, including formal living and dining rooms, a den, and an expansive great room. The large kitchen offers extensive cabinetry, ample counter space, and oversized windows and doors that fill the space with abundant natural light. A spacious mudroom adds everyday convenience, while the original portion of the home showcases beautiful hardwood flooring, high ceilings, decorative mouldings, arched openings, and timeless architectural details.With five furnished bedrooms available for rent, this property provides a comfortable living arrangement for multiple occupants. Residents can enjoy the spacious shared living areas, offering plenty of room to relax, dine, socialize, or work from home.The property also features an attached three-car garage, ample parking, and a mature lot that offers a sense of space and privacy.Conveniently located near parks, public transit, hospital amenities, and everyday conveniences, this property offers a practical living option for individuals seeking a private furnished bedroom with access to shared household facilities. (id:37124)
Property details
| Price | $1,200 / month |
|---|---|
| Status | Active |
| Transaction | For rent |
| Property type | Single Family |
| Building type | House |
| Ownership | Freehold |
| Storeys | 2 |
| Bedrooms | 5 |
| Bathrooms | 4 |
| Lot size | 177 x 199 FT |
| Frontage | 177 |
| Basement | Unfinished, Full |
| Heating | Forced air, Natural gas |
| Cooling | Central air conditioning |
| Exterior | Brick, Stucco |
| Foundation | Concrete, Poured Concrete |
| Parking | Attached Garage, Garage |
| Parking spaces | 7 |
| Water | Municipal water |
| Sewer | Sanitary sewer |
| Listed on | Oct 23, 2026 |
| MLS® number | X14112430 |
Rooms
| Level | Room | Dimensions |
|---|---|---|
| Main level | Den | 7.49 |
| Second level | Primary Bedroom | 4.49 |
| Second level | Bedroom | 4.19 |
| Main level | Bathroom | 0 |
| Second level | Bathroom | 0 |
| Main level | Living room | 8.2 |
| Main level | Dining room | 7.67 |
| Main level | Kitchen | 7.39 |
| Main level | Primary Bedroom | 4.97 |
| Main level | Dining room | 7.62 |
| Main level | Great room | 11.35 |
| Main level | Mud room | 5.1 |
| Lower level | Laundry room | 5.08 |
| Second level | Family room | 8.66 |
Location
All listing details (45)
| Basement | Unfinished, Full |
|---|---|
| Bathrooms Partial | 2 |
| Bathrooms Total Integer | 4 |
| Bedrooms Above Grade | 5 |
| Bedrooms Total | 5 |
| City | London South (South R) |
| City Region | South R |
| Common Interest | Freehold |
| Cooling | Central air conditioning |
| Country | Canada |
| Directions | Upper Queen Street and Commissioners Rd E |
| Exterior Features | Brick, Stucco |
| Fireplace YN | No |
| Foundation Details | Concrete, Poured Concrete |
| Frontage Length Numeric | 177 |
| Frontage Length Numeric Units | feet |
| Geocode Manual YN | No |
| Heating | Forced air, Natural gas |
| Internet Address Display YN | Yes |
| Internet Entire Listing Display YN | Yes |
| Lease Amount Frequency | Monthly |
| List AOR | London and St. Thomas |
| Living Area Maximum | 2500 |
| Living Area Minimum | 2000 |
| Living Area Units | square feet |
| Lot Features | Flat site |
| Lot Size Dimensions | 177 x 199 FT |
| Original Entry Timestamp | 2026-10-23T19:23:11.77Z |
| Parking Features | Attached Garage, Garage |
| Parking Total | 7 |
| Photos Count | 32 |
| Postal Code | N6C2T6 |
| Property Attached YN | No |
| Property Sub Type | Single Family |
| Sewer | Sanitary sewer |
| Standard Status | Active |
| State Or Province | Ontario |
| Stories | 2 |
| Street Dir Suffix | East |
| Street Name | Commissioners |
| Street Number | 467 |
| Street Suffix | Road |
| Structure Type | House |
| Total Actual Rent | 1200 |
| Water Source | Municipal water |
Listing courtesy of
Listing brokerage
ROYAL LEPAGE TRILAND REALTY
808 TALBOT STREET, ST. THOMAS, Ontario
Listing agent
CALLISTA TRYON
This REALTOR.ca listing content is owned and licensed by REALTOR® members of The Canadian Real Estate Association.