
- November 10, 2026
- No Comments

47 GLENBURNIE CRESCENT
London North (North H), Ontario N5X2A1
- 4 Beds
- 2 Baths
- Single Family
Listed by EXP REALTY
 40 photos
Description
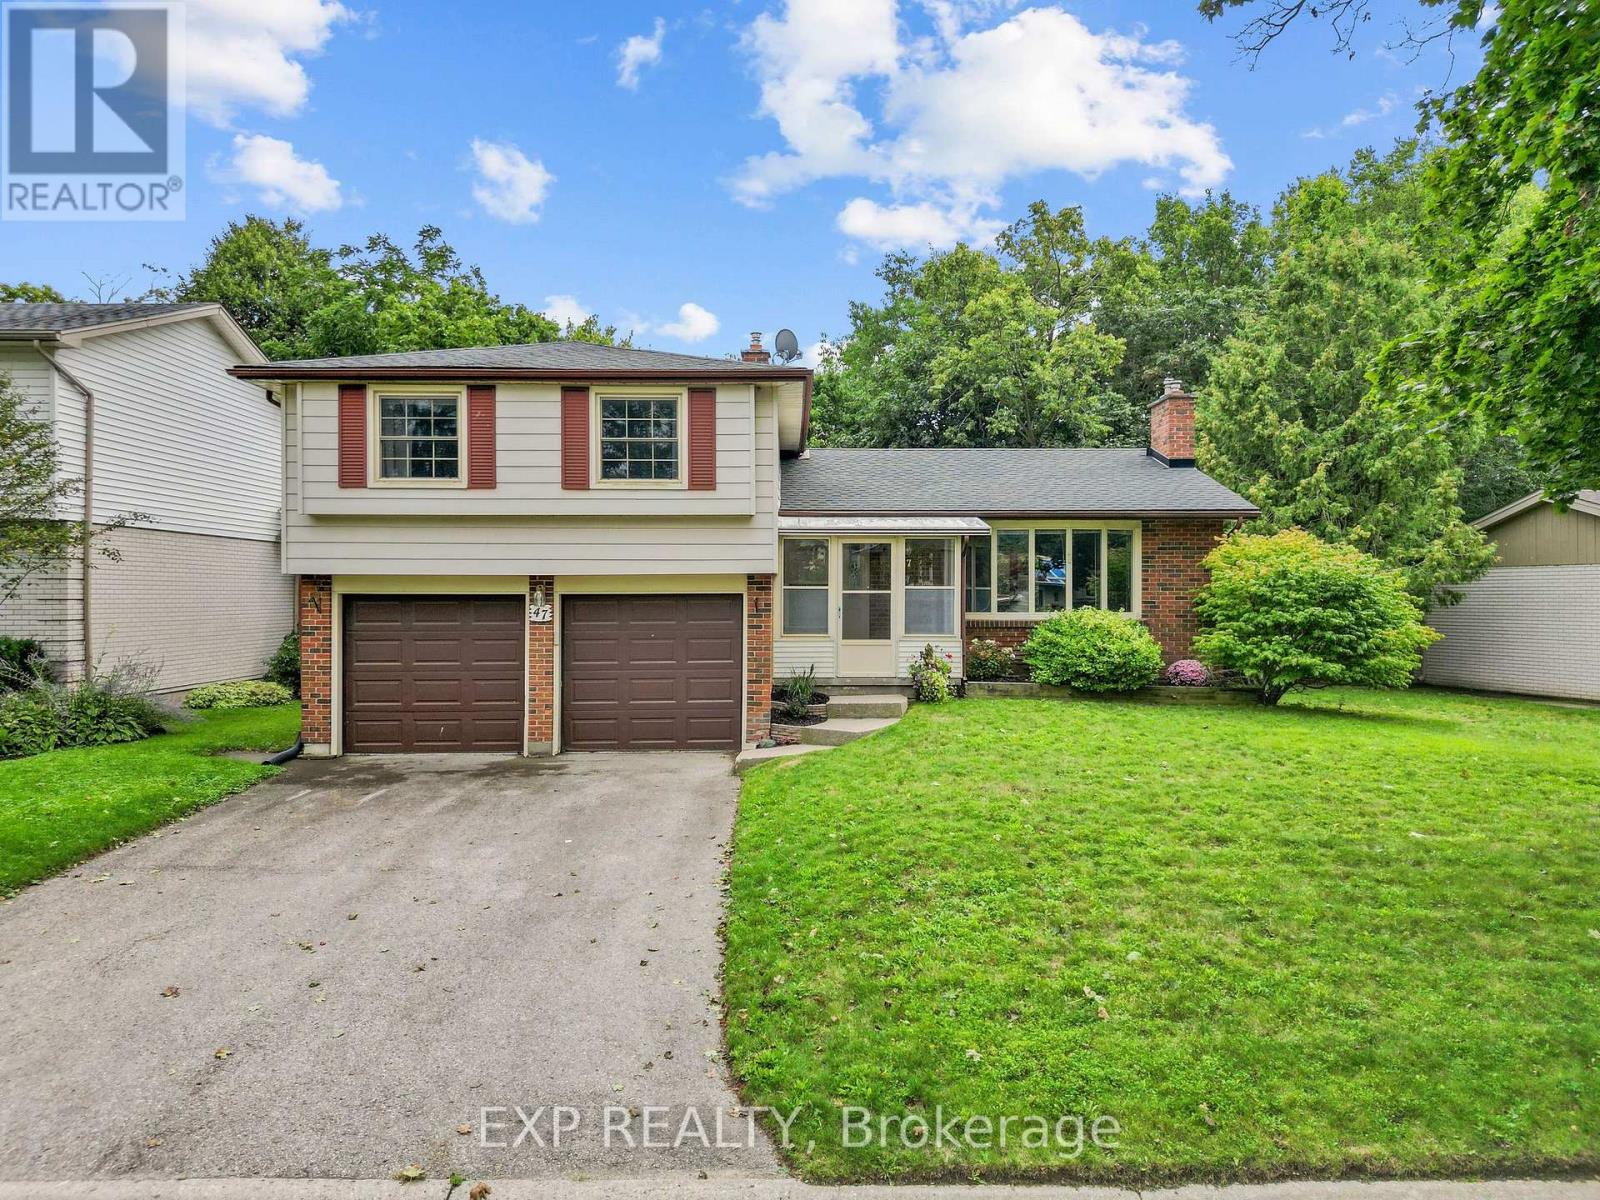
Set on a generously sized lot in a mature North London neighbourhood, this spacious 4-bedroom sidesplit offers 2,074 sq. ft. of finished living space, a double garage and plenty of room both inside and out. The main level features a bright living room with a gas fireplace, a separate dining area, an eat-in kitchen and an additional bedroom that could also work well as a home office or den. Upstairs, you'll find three bedrooms, including an impressively sized primary bedroom with extensive built-in cabinetry and a walk-in closet, along with a full bathroom. A few steps down, the family room provides another comfortable living space with direct access to the backyard, while the finished lower level adds even more room to spread out with a large recreation area and second gas fireplace, plus laundry and storage. Outside, the backyard is surrounded by mature trees and offers a large concrete patio, raised garden beds and a storage shed, creating plenty of space for gardening, entertaining or enjoying the outdoors. With four bedrooms, multiple living areas, a two-car garage and a flexible sidesplit layout, this home offers an excellent opportunity to make it your own in an established London neighbourhood. Roof was replaced in 2022 and furnace in 2025. (id:37124)
Property details
| Price | $615,000 |
|---|---|
| Status | Active |
| Transaction | For sale |
| Property type | Single Family |
| Building type | House |
| Ownership | Freehold |
| Bedrooms | 4 |
| Bathrooms | 2 |
| Lot size | 74.1 x 122.6 FT |
| Frontage | 74.1 |
| Basement | Finished, Full |
| Heating | Forced air, Natural gas |
| Cooling | Central air conditioning |
| Fireplace | 2 |
| Exterior | Brick, Vinyl siding |
| Foundation | Poured Concrete |
| Parking | Garage |
| Parking spaces | 6 |
| Water | Municipal water |
| Sewer | Sanitary sewer |
| Appliances | Washer, Refrigerator, Dishwasher, Stove, Dryer, Window Coverings, Water Heater |
| Annual taxes | $4,525 |
| Listed on | Sep 8, 2026 |
| MLS® number | X13752112 |
Rooms
| Level | Room | Dimensions |
|---|---|---|
| Main level | Kitchen | 3.66 |
| Main level | Dining room | 3.1 |
| Main level | Living room | 5.03 |
| Main level | Bedroom | 4.14 |
| Second level | Primary Bedroom | 5.77 |
| Second level | Bedroom | 3.61 |
| Second level | Bedroom | 3.12 |
| Basement | Family room | 7.37 |
| Basement | Laundry room | 3.1 |
| Basement | Utility room | 3.07 |
Location
All listing details (45)
| Appliances | Washer, Refrigerator, Dishwasher, Stove, Dryer, Window Coverings, Water Heater |
|---|---|
| Basement | Finished, Full |
| Bathrooms Total Integer | 2 |
| Bedrooms Above Grade | 4 |
| Bedrooms Total | 4 |
| Building Features | Fireplace(s) |
| City | London North (North H) |
| City Region | North H |
| Common Interest | Freehold |
| Cooling | Central air conditioning |
| Country | Canada |
| Directions | Cross Streets: Fanshawe Park Rd E/Highbury Ave N. ** Directions: McLean Dr/Glenburnie Cres. |
| Exterior Features | Brick, Vinyl siding |
| Fireplace YN | Yes |
| Fireplaces Total | 2 |
| Foundation Details | Poured Concrete |
| Frontage Length Numeric | 74.1 |
| Frontage Length Numeric Units | feet |
| Geocode Manual YN | No |
| Heating | Forced air, Natural gas |
| Internet Address Display YN | Yes |
| Internet Entire Listing Display YN | Yes |
| List AOR | London and St. Thomas |
| List Price | 615000 |
| Living Area Maximum | 2000 |
| Living Area Minimum | 1500 |
| Living Area Units | square feet |
| Lot Features | Irregular lot size |
| Lot Size Dimensions | 74.1 x 122.6 FT |
| Original Entry Timestamp | 2026-09-08T13:50:49.47Z |
| Parking Features | Garage |
| Parking Total | 6 |
| Photos Count | 37 |
| Postal Code | N5X2A1 |
| Property Attached YN | No |
| Property Sub Type | Single Family |
| Sewer | Sanitary sewer |
| Standard Status | Active |
| State Or Province | Ontario |
| Street Name | Glenburnie |
| Street Number | 47 |
| Street Suffix | Crescent |
| Structure Type | House |
| Tax Annual Amount | 4525.03 |
| Water Source | Municipal water |
Listing courtesy of
Listing brokerage
EXP REALTY
380 WELLINGTON STREET, LONDON, Ontario
Listing agent
GEORGIA TUSCH
This REALTOR.ca listing content is owned and licensed by REALTOR® members of The Canadian Real Estate Association.