
- November 10, 2026
- No Comments

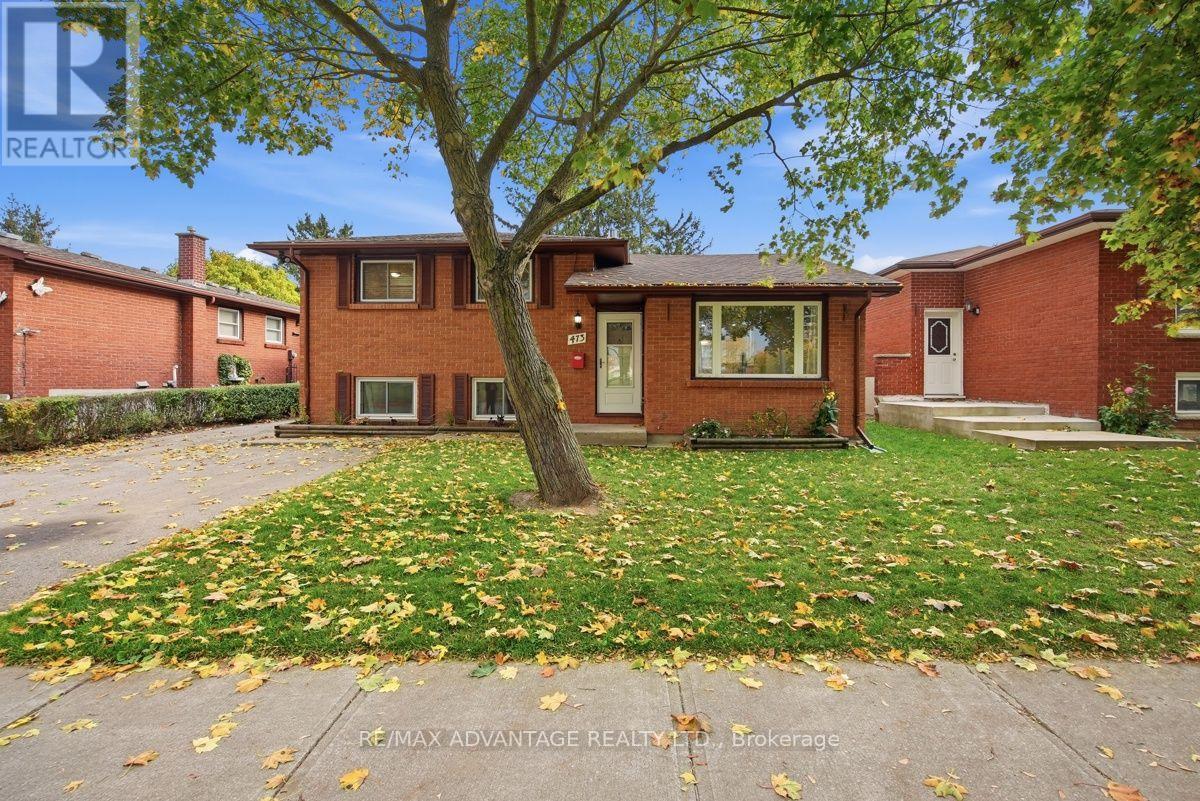
473 MORNINGTON AVENUE
London East (East G), Ontario N5Y3E2
- 4 Beds
- 2 Baths
- Single Family
Listed by RE/MAX ADVANTAGE REALTY LTD.
 50 photos
Description
Fantastic 3+1 bedroom Home located in a family friendly Neighbourhood. Perfect for first time home buyers, families, and investors alike. Walk into your main floor and be greeted by an open concept living room, that leads into a dining area and beautifully updated kitchen which features stainless steel appliances, gas stove, and a centre island. Off the kitchen is a garden door that leads out to the large fenced in backyard, perfect for entertaining and family gatherings. Upstairs you will find a large primary bedroom with double closets, two more bedrooms and a full 4 piece bathroom. The third level has a large family room with gas fireplace, an extra bedroom, bathroom and a separate exit to the backyard and close to the back gate which would be perfect for a granny suite set up. The fourth level houses your laundry room, a workshop area, and lots of storage room. Located across the street from Blessed Sacrament Elementary School and Mornington Park which has baseball diamonds, a tennis court, lots of greenspace and children's playground. East Carling Public School is within walking distance. This home is a short walk to shopping, restaurants, churches, groceries, Timmies, Oxbury Mall, and multiple transit stops. This home is ready for you to just move on in and enjoy. (id:37124)
Property details
| Price | $514,900 |
|---|---|
| Status | Active |
| Transaction | For sale |
| Property type | Single Family |
| Building type | House |
| Ownership | Freehold |
| Bedrooms | 4 |
| Bathrooms | 2 |
| Lot size | 50 x 115 FT |
| Frontage | 50 |
| Basement | Partially finished, N/A |
| Heating | Forced air, Natural gas |
| Cooling | Central air conditioning |
| Exterior | Brick |
| Foundation | Poured Concrete |
| Parking | No Garage |
| Parking spaces | 3 |
| Water | Municipal water |
| Sewer | Sanitary sewer |
| Appliances | Washer, Refrigerator, Gas stove(s), Dishwasher, Dryer, Microwave, Window Coverings |
| Annual taxes | $3,051 |
| Listed on | Oct 30, 2026 |
| MLS® number | X14134514 |
Rooms
| Level | Room | Dimensions |
|---|---|---|
| Main level | Living room | 4.63 |
| Main level | Kitchen | 4.63 |
| Second level | Primary Bedroom | 3.92 |
| Second level | Bedroom 2 | 3.08 |
| Second level | Bedroom 3 | 2.66 |
| Lower level | Family room | 5.64 |
| Lower level | Bedroom 4 | 3.49 |
| Basement | Other | 4.63 |
| Second level | Bathroom | 1.82 |
| Lower level | Bathroom | 1.28 |
Location
All listing details (43)
| Appliances | Washer, Refrigerator, Gas stove(s), Dishwasher, Dryer, Microwave, Window Coverings |
|---|---|
| Basement | Partially finished, N/A |
| Bathrooms Partial | 1 |
| Bathrooms Total Integer | 2 |
| Bedrooms Above Grade | 4 |
| Bedrooms Total | 4 |
| City | London East (East G) |
| City Region | East G |
| Common Interest | Freehold |
| Cooling | Central air conditioning |
| Country | Canada |
| Directions | South of Oxford |
| Exterior Features | Brick |
| Fireplace YN | Yes |
| Foundation Details | Poured Concrete |
| Frontage Length Numeric | 50 |
| Frontage Length Numeric Units | feet |
| Geocode Manual YN | No |
| Heating | Forced air, Natural gas |
| Internet Address Display YN | Yes |
| Internet Entire Listing Display YN | Yes |
| List AOR | London and St. Thomas |
| List Price | 514900 |
| Living Area Maximum | 1100 |
| Living Area Minimum | 700 |
| Living Area Units | square feet |
| Lot Size Dimensions | 50 x 115 FT |
| Original Entry Timestamp | 2026-10-30T23:20:39.75Z |
| Parking Features | No Garage |
| Parking Total | 3 |
| Photos Count | 48 |
| Postal Code | N5Y3E2 |
| Property Attached YN | No |
| Property Sub Type | Single Family |
| Sewer | Sanitary sewer |
| Standard Status | Active |
| State Or Province | Ontario |
| Street Name | Mornington |
| Street Number | 473 |
| Street Suffix | Avenue |
| Structure Type | House |
| Tax Annual Amount | 3051 |
| Water Source | Municipal water |
Listing courtesy of
Listing brokerage
RE/MAX ADVANTAGE REALTY LTD.
151 PINE VALLEY BLVD., LONDON, Ontario
Listing agent
STACEY DALE
This REALTOR.ca listing content is owned and licensed by REALTOR® members of The Canadian Real Estate Association.