
- November 10, 2026
- No Comments

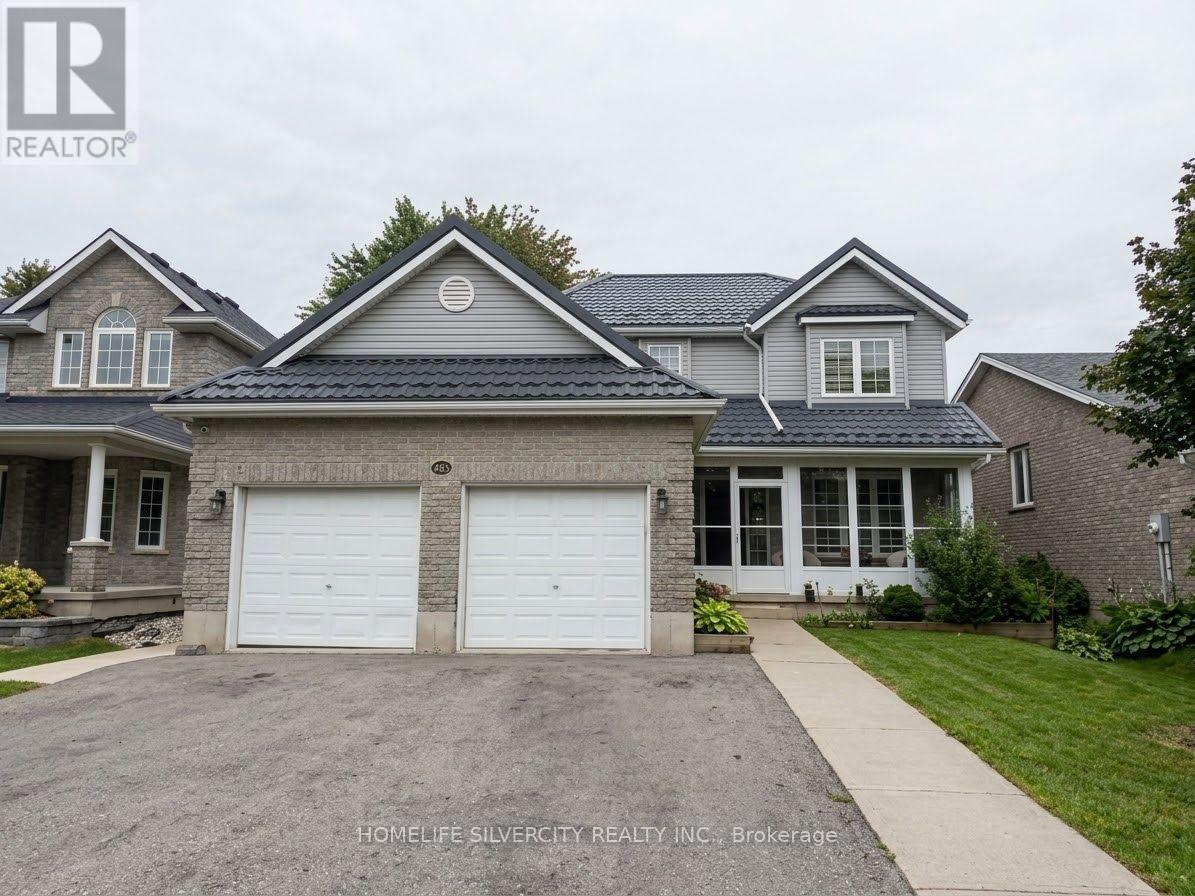
483 ONTARIO STREET
Woodstock (Woodstock - South), Ontario N4V1G7
- 4 Beds
- 3 Baths
- Single Family
Listed by HOMELIFE SILVERCITY REALTY INC.
 14 photos
Description
Welcome to 483 Ontario St! This spacious and well-located 4-bedroom home offers an excellent layout for comfortable family living. Step through the enclosed front porch into a generous foyer with a formal sitting area. The main floor opens into a bright open-concept kitchen, dining and living area, featuring hardwood flooring, a convenient 2-piece bathroom and direct access to the double-car garage. Upstairs, hardwood flooring continues throughout. The spacious primary bedroom features a walk-in closet and oversized ensuite, along with three additional well-sized bedrooms and a second full bathroom. Enjoy the oversized lot and large backyard deck, perfect for outdoor relaxation and entertaining. Metal roof installed in 2019. Conveniently located close to schools, parks, recreation facilities and everyday amenities, with quick access to Highways 401 and 403. (id:37124)
Property details
| Price | $3,000 / month |
|---|---|
| Status | Active |
| Transaction | For rent |
| Property type | Single Family |
| Building type | House |
| Ownership | Freehold |
| Storeys | 2 |
| Bedrooms | 4 |
| Bathrooms | 3 |
| Basement | None |
| Heating | Forced air, Natural gas |
| Cooling | Central air conditioning |
| Exterior | Brick, Vinyl siding |
| Foundation | Poured Concrete |
| Parking | Attached Garage, Garage |
| Parking spaces | 4 |
| Water | Municipal water |
| Sewer | Sanitary sewer |
| Appliances | Water meter |
| Listed on | Sep 23, 2026 |
| MLS® number | X13816824 |
Location
All listing details (41)
| Appliances | Water meter |
|---|---|
| Basement | None |
| Bathrooms Partial | 1 |
| Bathrooms Total Integer | 3 |
| Bedrooms Above Grade | 4 |
| Bedrooms Total | 4 |
| City | Woodstock (Woodstock - South) |
| City Region | Woodstock - South |
| Common Interest | Freehold |
| Cooling | Central air conditioning |
| Country | Canada |
| Directions | Cross Streets: Mill St & Ontario St. ** Directions: From Mill St, turn right onto Pember's Pass, then turn left onto Ontario St. The property will be on your right. |
| Exterior Features | Brick, Vinyl siding |
| Fireplace YN | No |
| Foundation Details | Poured Concrete |
| Geocode Manual YN | No |
| Heating | Forced air, Natural gas |
| Internet Address Display YN | Yes |
| Internet Entire Listing Display YN | Yes |
| Lease Amount Frequency | Monthly |
| List AOR | Toronto |
| Living Area Maximum | 2000 |
| Living Area Minimum | 1500 |
| Living Area Units | square feet |
| Original Entry Timestamp | 2026-09-23T00:35:24.23Z |
| Parking Features | Attached Garage, Garage |
| Parking Total | 4 |
| Photos Count | 14 |
| Postal Code | N4V1G7 |
| Property Attached YN | No |
| Property Sub Type | Single Family |
| Sewer | Sanitary sewer |
| Standard Status | Active |
| State Or Province | Ontario |
| Stories | 2 |
| Street Name | Ontario |
| Street Number | 483 |
| Street Suffix | Street |
| Structure Type | House |
| Total Actual Rent | 3000 |
| Water Source | Municipal water |
Listing courtesy of
Listing brokerage
HOMELIFE SILVERCITY REALTY INC.
11775 BRAMALEA RD #201, BRAMPTON, Ontario
Listing agent
RAJVEER BATH
This REALTOR.ca listing content is owned and licensed by REALTOR® members of The Canadian Real Estate Association.