
- November 10, 2026
- No Comments

485 ENGLISH STREET
London East (East G), Ontario N5W3T6
$499,900
- 4 Beds
- 3 Baths
- Multi-family
Listed by LONDON LIVING REAL ESTATE LTD.
 50 photos
Property typeMulti-family
BuildingTriplex
Lot size40 x 138 FT ; 137.96ft x 39.43ft x 137.89ft x 41.56ft
Parking3
Annual taxes$3,420
Listed onSep 24, 2026
Description
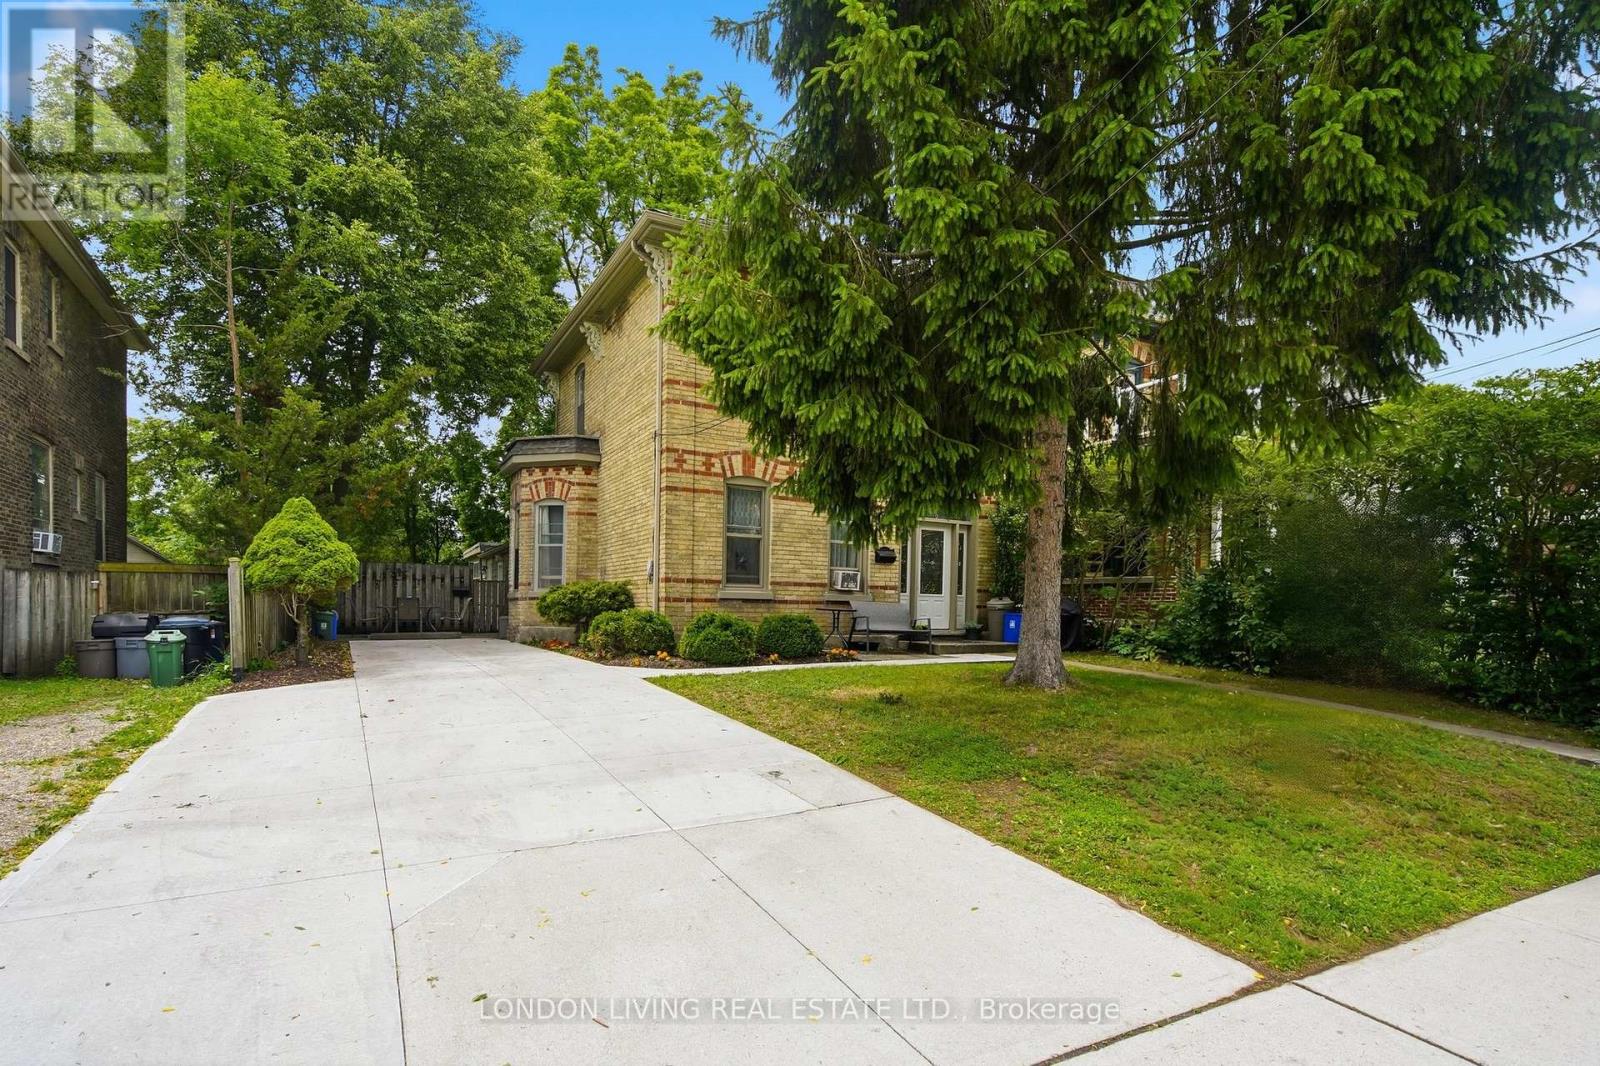
Old East Village, well maintained triplex with long term tenants. Separate meters, ample parking with access to more parking in the rear. Updated electrical and plumbing, front concrete driveway replaced 2025. Opportunity for live-in with income. (id:37124)
Property details
| Price | $499,900 |
|---|---|
| Status | Active |
| Transaction | For sale |
| Property type | Multi-family |
| Building type | Triplex |
| Storeys | 2 |
| Bedrooms | 4 |
| Bathrooms | 3 |
| Lot size | 40 x 138 FT ; 137.96ft x 39.43ft x 137.89ft x 41.56ft |
| Frontage | 40 |
| Zoning | R3-2 |
| Basement | Partial |
| Heating | Natural gas |
| Cooling | None |
| Exterior | Steel, Brick |
| Foundation | Block |
| Parking | No Garage |
| Parking spaces | 3 |
| Water | Municipal water |
| Sewer | Sanitary sewer |
| Appliances | Refrigerator, Stove |
| Annual taxes | $3,420 |
| Listed on | Sep 24, 2026 |
| MLS® number | X13822998 |
Rooms
| Level | Room | Dimensions |
|---|---|---|
| Main level | Foyer | 2.06 |
| Main level | Bedroom | 3.07 |
| Second level | Living room | 3.88 |
| Second level | Bedroom | 2.22 |
| Main level | Living room | 4.03 |
| Lower level | Utility room | 2.86 |
| Lower level | Other | 2.86 |
| Lower level | Other | 1.74 |
| Main level | Dining room | 1.34 |
| Main level | Kitchen | 2.16 |
| Main level | Primary Bedroom | 4.03 |
| Main level | Bedroom | 2.39 |
| Main level | Foyer | 1.51 |
| Main level | Living room | 3.15 |
| Main level | Dining room | 2.69 |
| Main level | Kitchen | 2.7 |
Location
All listing details (44)
| Appliances | Refrigerator, Stove |
|---|---|
| Basement | Partial |
| Bathrooms Total Integer | 3 |
| Bedrooms Above Grade | 4 |
| Bedrooms Total | 4 |
| Building Features | Separate Electricity Meters |
| City | London East (East G) |
| City Region | East G |
| Cooling | None |
| Country | Canada |
| Directions | Cross Streets: DUFFERIN AVE/ENGLISH ST. ** Directions: HEAD WEST ON DUFFERIN AVE TO ENGLISH ST. |
| Exterior Features | Steel, Brick |
| Fireplace YN | No |
| Foundation Details | Block |
| Frontage Length Numeric | 40 |
| Frontage Length Numeric Units | feet |
| Geocode Manual YN | No |
| Heating | Natural gas |
| Internet Address Display YN | Yes |
| Internet Entire Listing Display YN | Yes |
| List AOR | London and St. Thomas |
| List Price | 499900 |
| Living Area Maximum | 2000 |
| Living Area Minimum | 1500 |
| Living Area Units | square feet |
| Lot Size Dimensions | 40 x 138 FT ; 137.96ft x 39.43ft x 137.89ft x 41.56ft |
| Original Entry Timestamp | 2026-09-24T14:31:59.01Z |
| Parking Features | No Garage |
| Parking Total | 3 |
| Photos Count | 49 |
| Postal Code | N5W3T6 |
| Property Attached YN | Yes |
| Property Sub Type | Multi-family |
| Sewer | Sanitary sewer |
| Standard Status | Active |
| State Or Province | Ontario |
| Stories | 2 |
| Street Name | English |
| Street Number | 485 |
| Street Suffix | Street |
| Structure Type | Triplex |
| Tax Annual Amount | 3420 |
| Water Source | Municipal water |
| Zoning Description | R3-2 |
Listing courtesy of
Listing brokerage
LONDON LIVING REAL ESTATE LTD.
127 WORTLEY ROAD, LONDON, Ontario
Listing agent
AINSLEY GORDON
This REALTOR.ca listing content is owned and licensed by REALTOR® members of The Canadian Real Estate Association.