
- November 10, 2026
- No Comments

486 HALE STREET
London East (East N), Ontario N5W1G4
- 3 Beds
- 2 Baths
- Single Family
Listed by INITIA REAL ESTATE (ONTARIO) LTD
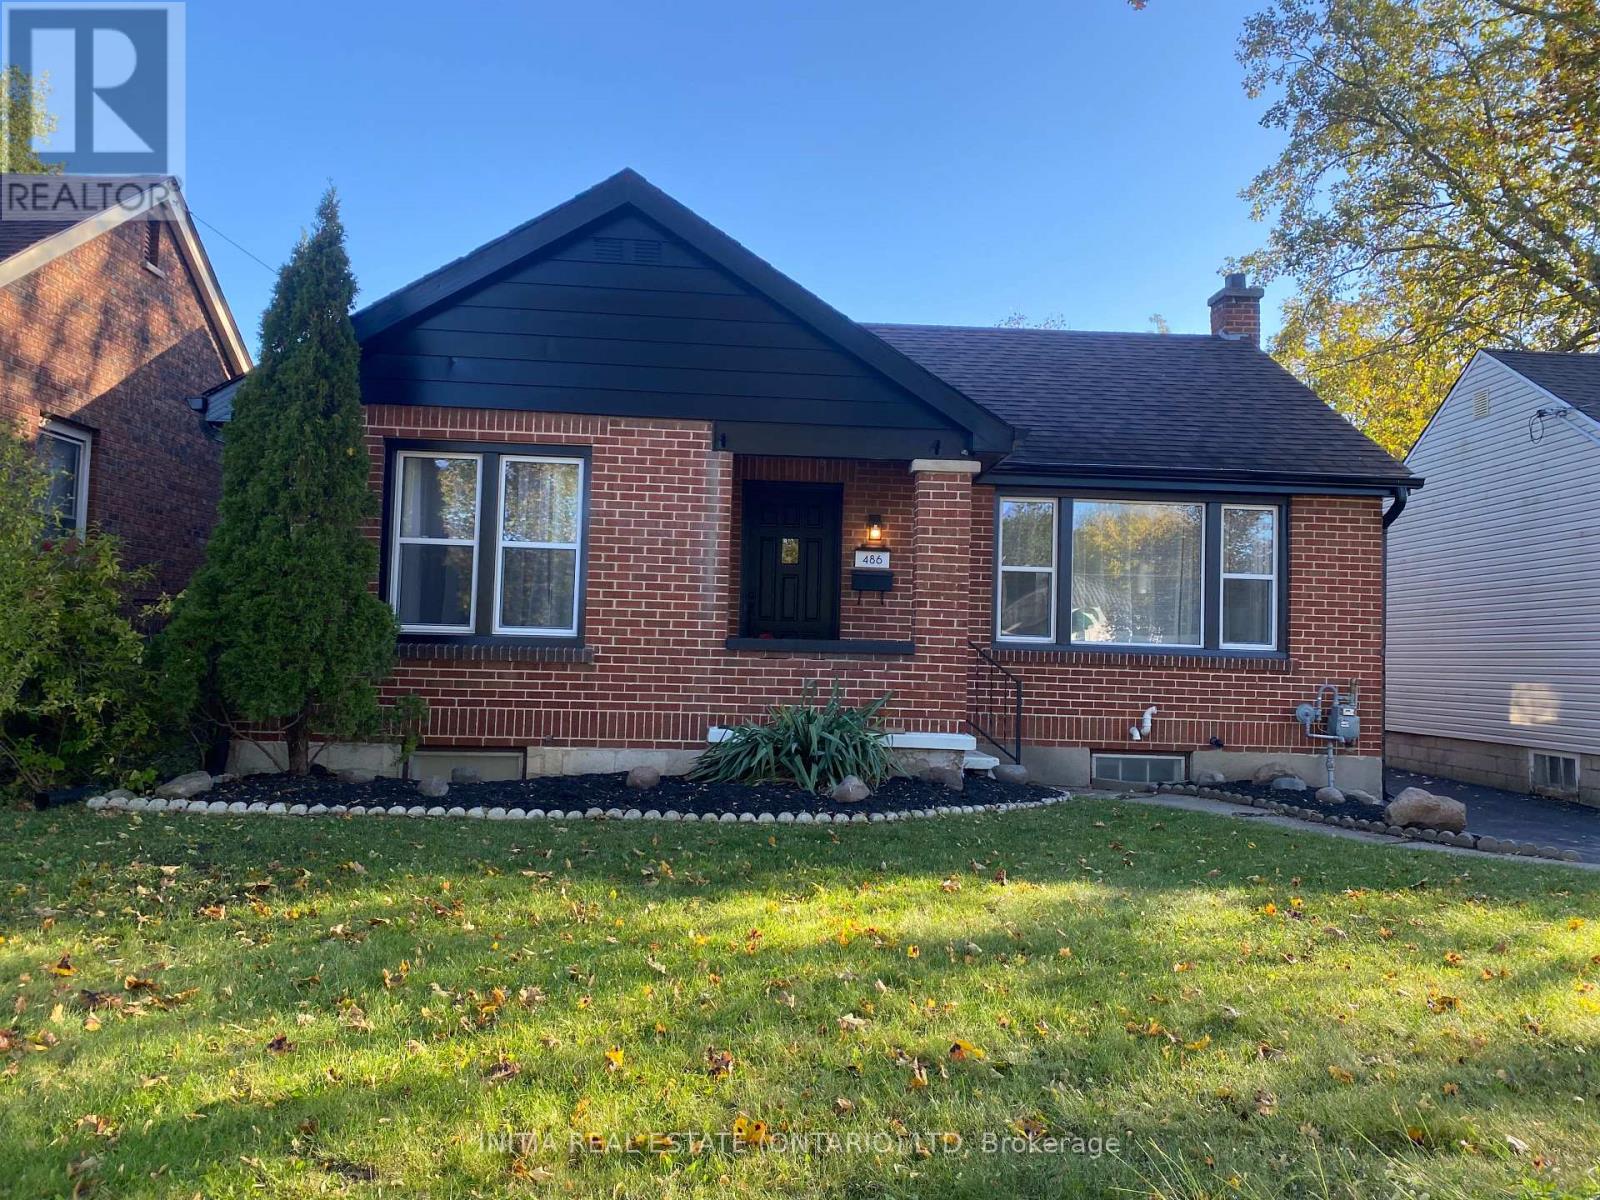 35 photos
Description
Welcome to 486 Hale Street! This charming and inviting 2+1 bedroom home offers a wonderful combination of comfort, character, and modern updates. With approximately 910 sq. ft. on the main floor and an additional 425 sq. ft. of finished basement space, there's plenty of room to relax and enjoy.Freshly painted throughout, the home features numerous updates, including some new North Star windows, new vinyl flooring, new basement carpeting, and a brand-new refrigerator and over-the-range microwave.The bright and cheerful main floor offers two sun-filled bedrooms and a cozy living room complete with a warm, inviting fireplace. The spacious eat-in kitchen provides plenty of cabinetry and storage, making it both practical and welcoming. The main floor bathroom features an extra-wide bathtub for added comfort.Downstairs, you'll find a comfortable recreation room, a cozy third bedroom, and a convenient second bathroom combined with the laundry area, providing additional living space and flexibility.Outside, the generous backyard offers plenty of room for entertaining, summer barbecues, evenings around the fire, or simply relaxing outdoors. A charming outdoor sitting area adds to the appeal, while the detached 1-car garage, complete with hydro electrical service, provides excellent space for parking, storage, hobbies, or projects.With its many updates, comfortable living spaces, and inviting outdoor setting, this lovely home is ready for its next chapter! (id:37124)
Property details
| Price | $549,900 |
|---|---|
| Status | Active |
| Transaction | For sale |
| Property type | Single Family |
| Building type | House |
| Ownership | Freehold |
| Storeys | 1 |
| Bedrooms | 3 |
| Bathrooms | 2 |
| Lot size | 45 x 140 FT |
| Frontage | 45 |
| Zoning | R1-5 |
| Basement | Partial |
| Heating | Forced air, Natural gas |
| Cooling | Central air conditioning |
| Fireplace | 1 |
| Exterior | Brick, Aluminum siding |
| Foundation | Concrete |
| Parking | Detached Garage, Garage |
| Parking spaces | 1 |
| Water | Municipal water |
| Sewer | Sanitary sewer |
| Appliances | Washer, Refrigerator, Stove, Range, Dryer, Water Heater |
| Annual taxes | $3,265 (2025) |
| Listed on | Oct 19, 2026 |
| MLS® number | X14094628 |
Rooms
| Level | Room | Dimensions |
|---|---|---|
| Main level | Living room | 4.57 |
| Main level | Kitchen | 3.02 |
| Main level | Kitchen | 3.04 |
| Main level | Bedroom | 3.35 |
| Main level | Bedroom 2 | 3.35 |
| Main level | Bathroom | 1.05 |
| Basement | Recreational, Games room | 4.97 |
| Basement | Bedroom 3 | 3.04 |
| Basement | Bathroom | 2.9 |
Location
All listing details (49)
| Appliances | Washer, Refrigerator, Stove, Range, Dryer, Water Heater |
|---|---|
| Architectural Style | Bungalow |
| Basement | Partial |
| Bathrooms Total Integer | 2 |
| Bedrooms Above Grade | 3 |
| Bedrooms Total | 3 |
| Building Features | Fireplace(s) |
| City | London East (East N) |
| City Region | East N |
| Common Interest | Freehold |
| Cooling | Central air conditioning |
| Country | Canada |
| Directions | Cross Streets: Byrdges. ** Directions: Highbury ave north, left on Brydges, then right onto Hale. |
| Exterior Features | Brick, Aluminum siding |
| Fireplace YN | Yes |
| Fireplaces Total | 1 |
| Foundation Details | Concrete |
| Frontage Length Numeric | 45 |
| Frontage Length Numeric Units | feet |
| Geocode Manual YN | No |
| Heating | Forced air, Natural gas |
| Internet Address Display YN | Yes |
| Internet Entire Listing Display YN | Yes |
| List AOR | London and St. Thomas |
| List Price | 549900 |
| Living Area Maximum | 1100 |
| Living Area Minimum | 700 |
| Living Area Units | square feet |
| Lot Size Dimensions | 45 x 140 FT |
| Original Entry Timestamp | 2026-10-19T18:21:31.48Z |
| Parking Features | Detached Garage, Garage |
| Parking Total | 1 |
| Photos Count | 35 |
| Postal Code | N5W1G4 |
| Property Attached YN | No |
| Property Sub Type | Single Family |
| Sewer | Sanitary sewer |
| Standard Status | Active |
| State Or Province | Ontario |
| Stories | 1 |
| Street Name | Hale |
| Street Number | 486 |
| Street Suffix | Street |
| Structure Type | House |
| Tax Annual Amount | 3265 |
| Tax Year | 2025 |
| Utilities | Sewer, Electricity, Cable |
| Water Source | Municipal water |
| Zoning Description | R1-5 |
Listing courtesy of
Listing brokerage
INITIA REAL ESTATE (ONTARIO) LTD
380 Wellington Street Tower B, Sixth Floor, London, Ontario
Listing agent
CLAUDIA BOYER
This REALTOR.ca listing content is owned and licensed by REALTOR® members of The Canadian Real Estate Association.