
- November 10, 2026
- No Comments

487 GILLESPIE STREET
Woodstock (Woodstock - South), Ontario N4S7V6
- 4 Beds
- 3 Baths
- Single Family
Listed by The Realty Firm Inc.
 3 photos
Description
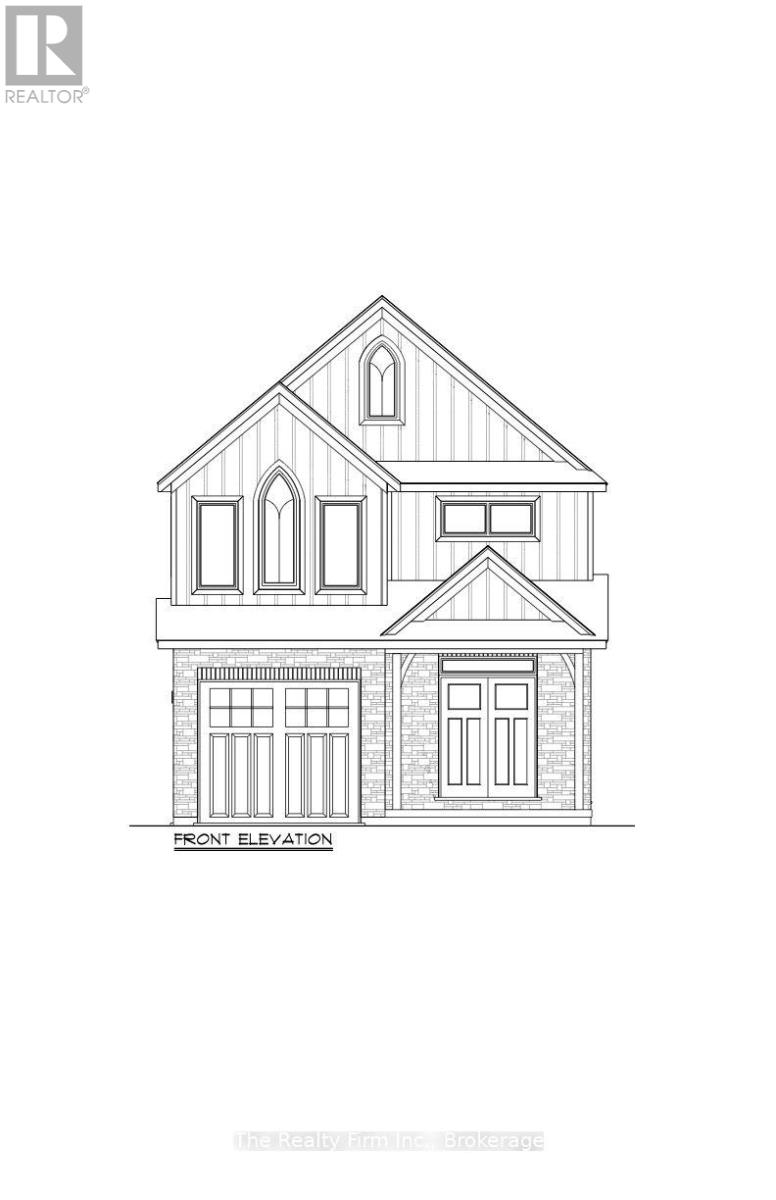
Welcome to 487 Gillespie Street, a stunning new build by Deroo Fine Homes - a trusted local builder known for exceptional craftsmanship, quality construction and unwavering attention to detail. Currently under construction and nearing completion, with occupancy anticipated for November 2026, this spacious two-storey home is thoughtfully designed for modern family living, pairing timeless style and stunning finishes with all the space a growing family could ask for. Step inside to a bright and welcoming main floor where generous living spaces and a thoughtful layout make everyday life feel effortless. Beautiful finishes, quality materials and carefully considered details will be found throughout, creating a home that feels both elevated and incredibly livable. At the heart of the home is a gorgeous kitchen designed to flow seamlessly into the surrounding living and dining spaces, while a beautiful main-floor fireplace adds warmth and a natural focal point to the living area - perfect for cozy evenings at home, busy family days and entertaining friends. Upstairs, you'll find four spacious bedrooms, giving everyone room of their own, while three bathrooms throughout the home add convenience for family life. From the craftsmanship you can see to the quality you can feel, every detail reflects the care and reputation Deroo Fine Homes is known for.W ith an abundance of space, stunning finishes and the peace of mind that comes with a thoughtfully built new home, 487 Gillespie Street is the kind of place designed for families to settle into, grow into and make their own. Brand new, beautifully crafted and nearing completion - ready for its very first story. Taxes not yet assessed. (id:37124)
Property details
| Price | $700,000 |
|---|---|
| Status | Active |
| Transaction | For sale |
| Property type | Single Family |
| Building type | House |
| Ownership | Freehold |
| Storeys | 2 |
| Bedrooms | 4 |
| Bathrooms | 3 |
| Lot size | 9.1 x 30.5 M |
| Frontage | 9.1 |
| Zoning | R2-40 |
| Basement | Unfinished, N/A |
| Heating | Forced air, Natural gas |
| Cooling | Central air conditioning, Air exchanger |
| Fireplace | 1 |
| Exterior | Brick, Stone |
| Foundation | Concrete |
| Parking | Attached Garage, Garage |
| Parking spaces | 2 |
| Water | Municipal water |
| Sewer | Sanitary sewer |
| Appliances | Water Heater - Tankless, Water Heater |
| Listed on | Sep 14, 2026 |
| MLS® number | X13782132 |
Rooms
| Level | Room | Dimensions |
|---|---|---|
| Main level | Foyer | 2.59 |
| Second level | Bedroom 3 | 2.78 |
| Main level | Partial bathroom | 0.91 |
| Second level | Bedroom 4 | 2.78 |
| Main level | Mud room | 4 |
| Main level | Kitchen | 3.48 |
| Main level | Dining room | 3.08 |
| Main level | Living room | 3.9 |
| Upper Level | Primary Bedroom | 3.38 |
| Upper Level | Bathroom | 3.17 |
| Second level | Bedroom 2 | 3.05 |
| Second level | Bathroom | 1.52 |
Location
All listing details (49)
| Appliances | Water Heater - Tankless, Water Heater |
|---|---|
| Basement | Unfinished, N/A |
| Bathrooms Partial | 1 |
| Bathrooms Total Integer | 3 |
| Bedrooms Above Grade | 4 |
| Bedrooms Total | 4 |
| Building Features | Fireplace(s) |
| City | Woodstock (Woodstock - South) |
| City Region | Woodstock - South |
| Common Interest | Freehold |
| Cooling | Central air conditioning, Air exchanger |
| Country | Canada |
| Directions | Cross Streets: Anderson. ** Directions: From 401, North on Mill St, left on Bower Hill Road, right on Gillespie, home is on your right just through first stop sign. |
| Exterior Features | Brick, Stone |
| Fireplace YN | Yes |
| Fireplaces Total | 1 |
| Foundation Details | Concrete |
| Frontage Length Numeric | 9.1 |
| Frontage Length Numeric Units | meters |
| Geocode Manual YN | No |
| Heating | Forced air, Natural gas |
| Internet Address Display YN | Yes |
| Internet Entire Listing Display YN | Yes |
| List AOR | Woodstock-Ingersoll-Tillsonburg |
| List Price | 700000 |
| Living Area Maximum | 2000 |
| Living Area Minimum | 1500 |
| Living Area Units | square feet |
| Lot Size Dimensions | 9.1 x 30.5 M |
| Original Entry Timestamp | 2026-09-14T20:24:57.95Z |
| Parking Features | Attached Garage, Garage |
| Parking Total | 2 |
| Photos Count | 3 |
| Postal Code | N4S7V6 |
| Property Attached YN | No |
| Property Sub Type | Single Family |
| Sewer | Sanitary sewer |
| Standard Status | Active |
| State Or Province | Ontario |
| Stories | 2 |
| Street Name | Gillespie |
| Street Number | 487 |
| Street Suffix | Street |
| Structure Type | House |
| Tax Annual Amount | 0 |
| Tax Year | 2025 |
| Utilities | Sewer, Electricity, Cable |
| Water Source | Municipal water |
| Zoning Description | R2-40 |
Listing courtesy of
Listing brokerage
The Realty Firm Inc.
35 Wellington St. N. Unit 202, WOODSTOCK, Ontario
Listing agent
Nicole Schell
This REALTOR.ca listing content is owned and licensed by REALTOR® members of The Canadian Real Estate Association.