
- November 10, 2026
- No Comments

495 MASTERS Drive
Woodstock, Ontario N4T0N4
- 4 Beds
- 4 Baths
- 2820 sqft
- Single Family
Listed by HOMELIFE MIRACLE REALTY MISSISSAUGA
 10 photos
Description
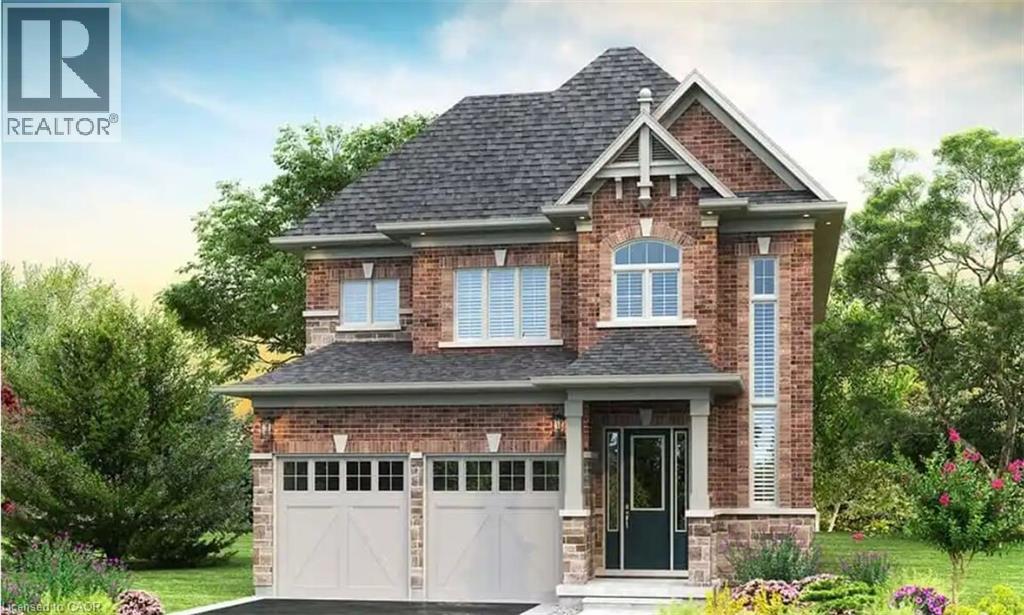
Welcome to Masters Edge — a prestigious master-planned community nestled between a scenic golf course and lush natural surroundings. This executive 40-foot lot offers the ideal canvas for your future dream home. Introducing the Palisades B, a thoughtfully designed 2,820 sq. ft. residence that balances style, function, and everyday livability for the modern family. From the street, elegant brick and stonework combined with a striking high front entrance create strong curb appeal. Step inside to a bright, open-to-above foyer with soaring ceilings that set an impressive tone. A private den provides the perfect dedicated workspace for those who work from home. Beyond the formal dining room, the main floor flows into a spacious open-concept family room and dining area. The gourmet kitchen is a true centrepiece — featuring a long pantry and a large central island with breakfast seating, ideal for casual mornings or effortless entertaining. Upstairs, four generous bedrooms each offer their own walk-in closet, with a versatile loft (id:37124)
Property details
| Price | $1,199,999 |
|---|---|
| Status | Active |
| Transaction | For sale |
| Property type | Single Family |
| Building type | House |
| Ownership | Freehold |
| Storeys | 2 |
| Bedrooms | 4 |
| Bathrooms | 4 |
| Living area | 2820 square feet |
| Frontage | 40 |
| Zoning | R |
| Basement | Unfinished, Full |
| Heating | Natural gas |
| Cooling | Central air conditioning |
| Exterior | Vinyl siding, Shingles, Brick Veneer |
| Parking | Attached Garage, Open |
| Parking spaces | 4 |
| Water | Municipal water |
| Sewer | Municipal sewage system |
| Appliances | Water meter |
| Community | Quiet Area, School Bus, Community Centre |
| Neighbourhood | Woodstock - North |
| Listed on | Oct 8, 2026 |
| MLS® number | 40869935 |
Rooms
| Level | Room | Dimensions |
|---|---|---|
| Second level | 4pc Ensuite bath | |
| Second level | 4pc Bathroom | |
| Second level | 4pc Bathroom | |
| Second level | Loft | 6'0'' x 15'2'' |
| Second level | Bedroom | 11'0'' x 12'0'' |
| Second level | Bedroom | 11'0'' x 13'0'' |
| Second level | Bedroom | 13'6'' x 12'0'' |
| Second level | Primary Bedroom | 15'0'' x 18'0'' |
| Main level | 2pc Bathroom | |
| Main level | Den | 9'0'' x 12'6'' |
| Main level | Kitchen | 16'2'' x 18'0'' |
| Main level | Dining room | 16'2'' x 11'0'' |
| Main level | Family room | 16'6'' x 13'6'' |
Location
All listing details (47)
| Above Grade Finished Area | 2820 |
|---|---|
| Above Grade Finished Area Source | Builder |
| Above Grade Finished Area Units | square feet |
| Appliances | Water meter |
| Architectural Style | Other |
| Basement | Unfinished, Full |
| Bathrooms Partial | 1 |
| Bathrooms Total Integer | 4 |
| Bedrooms Above Grade | 4 |
| Bedrooms Below Grade | 0 |
| Bedrooms Total | 4 |
| City | Woodstock |
| Common Interest | Freehold |
| Community Features | Quiet Area, School Bus, Community Centre |
| Cooling | Central air conditioning |
| Country | Canada |
| Exterior Features | Vinyl siding, Shingles, Brick Veneer |
| Fireplace YN | No |
| Frontage Length Numeric | 40 |
| Frontage Length Numeric Units | feet |
| Geocode Manual YN | Yes |
| Heating | Natural gas |
| Internet Address Display YN | Yes |
| Internet Entire Listing Display YN | Yes |
| List AOR | Cornerstone |
| List Price | 1199999 |
| Living Area | 2820 |
| Living Area Units | square feet |
| Lot Features | Conservation/green belt, Sump Pump |
| Original Entry Timestamp | 2026-10-08T01:08:30.47Z |
| Parking Features | Attached Garage, Open |
| Parking Total | 4 |
| Photos Count | 10 |
| Postal Code | N4T0N4 |
| Property Attached YN | No |
| Property Sub Type | Single Family |
| Sewer | Municipal sewage system |
| Standard Status | Active |
| State Or Province | Ontario |
| Stories | 2 |
| Street Name | MASTERS |
| Street Number | 495 |
| Street Suffix | Drive |
| Structure Type | House |
| Subdivision Name | Woodstock - North |
| Water Source | Municipal water |
| Zoning Description | R |
Listing courtesy of
Listing brokerage
HOMELIFE MIRACLE REALTY MISSISSAUGA
1339 A Matheson Blvd E, Mississauga, Ontario
Listing agent
David Parsons
This REALTOR.ca listing content is owned and licensed by REALTOR® members of The Canadian Real Estate Association.