
- November 10, 2026
- No Comments

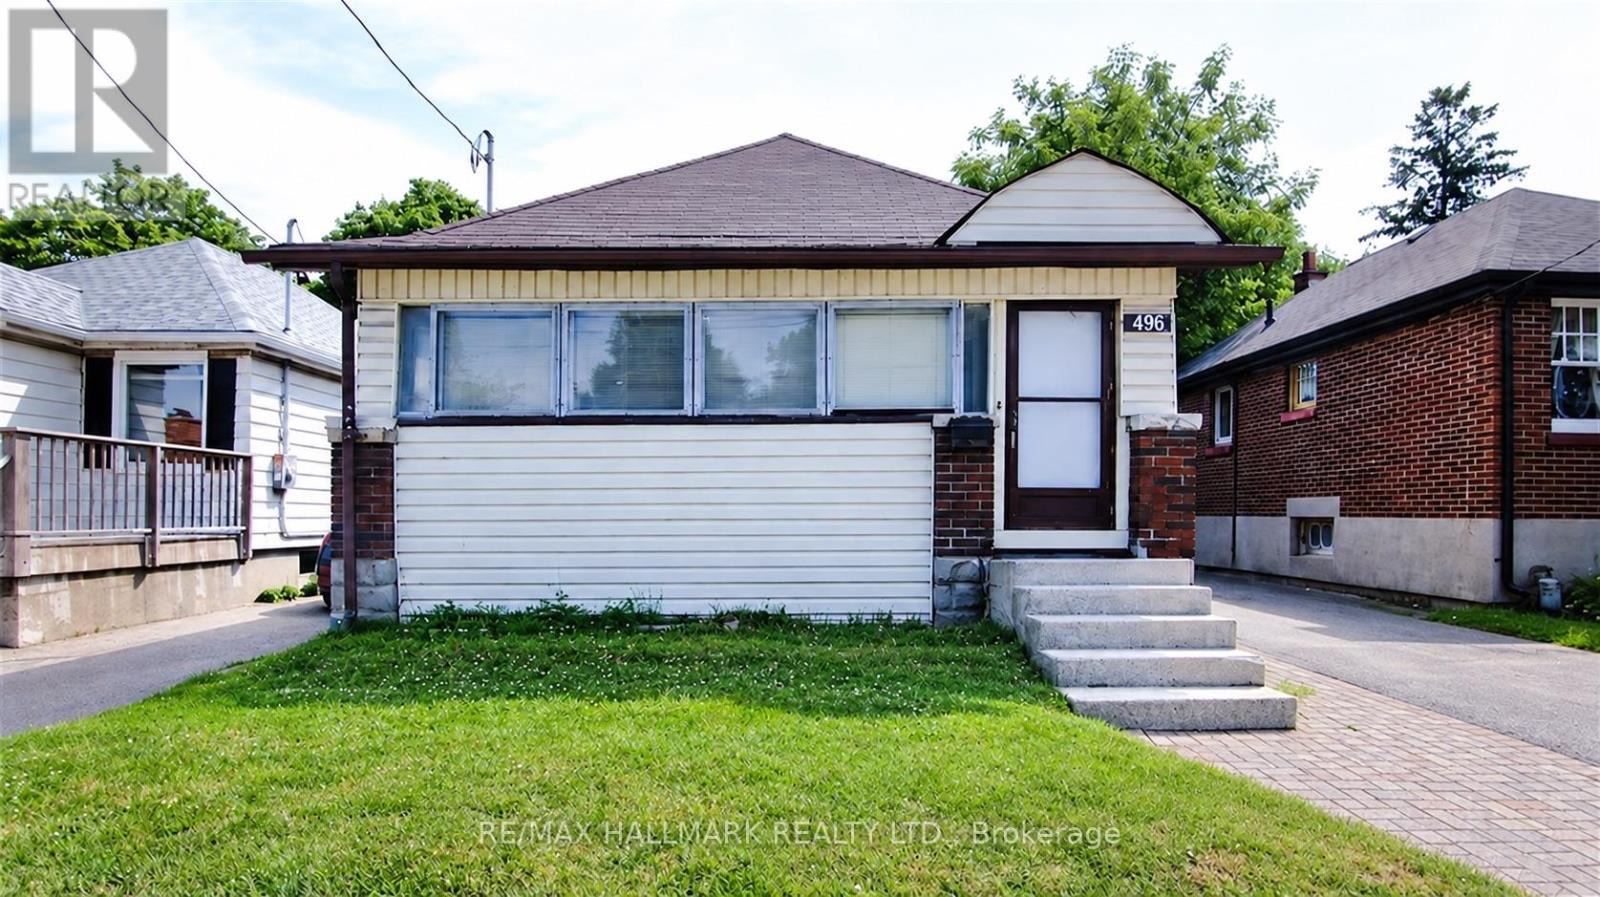
496 HIGHBURY AVENUE N
London East (East N), Ontario N5W4K4
- 2 Beds
- 1 Baths
- Single Family
Listed by RE/MAX HALLMARK REALTY LTD.
 17 photos
Description
Move-in ready 2-bedroom, 1-bath detached bungalow for lease in London East, set on a deep 35 x 125 ft lot. Enter through a fully enclosed front porch, a handy spot for boots and coats or a sunny place to sit. The kitchen offers plenty of cupboard space and stainless steel appliances, next to a roomy living area. Both bedrooms and the 4-piece bath are on the main floor. The full basement adds laundry, a mudroom area and extra space for storage, a home office or hobbies. Outside, the private fenced backyard features a covered gazebo for summer dinners or gardening, and the private driveway fits 3 cars. Gas forced-air heat and central air for year-round comfort. Getting around is easy: LTC buses run along Highbury Ave, part of the city's East London Link rapid transit corridor (under construction) linking Downtown and Fanshawe College. Minutes to Food Basics at Oxford & Highbury, the Dundas St shops, Argyle Mall, Kiwanis Park trails and the East Lions Community Centre with indoor pool and gym. Available immediately for a 12-month lease. (id:37124)
Property details
| Price | $1,800 / month |
|---|---|
| Status | Active |
| Transaction | For rent |
| Property type | Single Family |
| Building type | House |
| Ownership | Freehold |
| Storeys | 1 |
| Bedrooms | 2 |
| Bathrooms | 1 |
| Lot size | 35 x 125 FT |
| Frontage | 35 |
| Basement | Partially finished, Partial |
| Heating | Forced air, Natural gas |
| Cooling | Central air conditioning |
| Exterior | Brick, Vinyl siding |
| Foundation | Block |
| Parking | No Garage |
| Parking spaces | 3 |
| Water | Municipal water |
| Sewer | Sanitary sewer |
| Appliances | Washer, Refrigerator, Gas stove(s), Dishwasher, Dryer, Window Coverings |
| Community | Community Centre |
| Listed on | Oct 15, 2026 |
| MLS® number | X14081708 |
Rooms
| Level | Room | Dimensions |
|---|---|---|
| Main level | Kitchen | 3.81 |
| Main level | Living room | 5.59 |
| Main level | Primary Bedroom | 2.79 |
| Main level | Bedroom | 2.79 |
Location
All listing details (49)
| Appliances | Washer, Refrigerator, Gas stove(s), Dishwasher, Dryer, Window Coverings |
|---|---|
| Architectural Style | Bungalow |
| Basement | Partially finished, Partial |
| Bathrooms Total Integer | 1 |
| Bedrooms Above Grade | 2 |
| Bedrooms Below Grade | 0 |
| Bedrooms Total | 2 |
| City | London East (East N) |
| City Region | East N |
| Common Interest | Freehold |
| Community Features | Community Centre |
| Cooling | Central air conditioning |
| Country | Canada |
| Directions | Cross Streets: Highbury Ave N & Wilton Ave. ** Directions: East side of Highbury Ave N, south of Wilton Ave. |
| Exterior Features | Brick, Vinyl siding |
| Fencing | Fenced yard, Fully Fenced |
| Fireplace YN | No |
| Foundation Details | Block |
| Frontage Length Numeric | 35 |
| Frontage Length Numeric Units | feet |
| Geocode Manual YN | No |
| Heating | Forced air, Natural gas |
| Internet Address Display YN | Yes |
| Internet Entire Listing Display YN | Yes |
| Lease Amount Frequency | Monthly |
| List AOR | Toronto |
| Living Area Maximum | 1100 |
| Living Area Minimum | 700 |
| Living Area Units | square feet |
| Lot Features | Gazebo |
| Lot Size Dimensions | 35 x 125 FT |
| Original Entry Timestamp | 2026-10-15T16:38:35.62Z |
| Parking Features | No Garage |
| Parking Total | 3 |
| Photos Count | 17 |
| Postal Code | N5W4K4 |
| Property Attached YN | No |
| Property Sub Type | Single Family |
| Sewer | Sanitary sewer |
| Standard Status | Active |
| State Or Province | Ontario |
| Stories | 1 |
| Street Dir Suffix | North |
| Street Name | HIGHBURY |
| Street Number | 496 |
| Street Suffix | Avenue |
| Structure Type | House |
| Total Actual Rent | 1800 |
| Water Source | Municipal water |
Listing courtesy of
Listing brokerage
RE/MAX HALLMARK REALTY LTD.
9555 YONGE STREET #201, RICHMOND HILL, Ontario
Listing agent
RYAN CHEN
This REALTOR.ca listing content is owned and licensed by REALTOR® members of The Canadian Real Estate Association.