
- November 10, 2026
- No Comments

5 - 270 NORTH CENTRE ROAD
London North (North R), Ontario N6G5E2
- 3 Beds
- 2 Baths
- Single Family
Listed by SUTTON GROUP - SELECT REALTY INC.
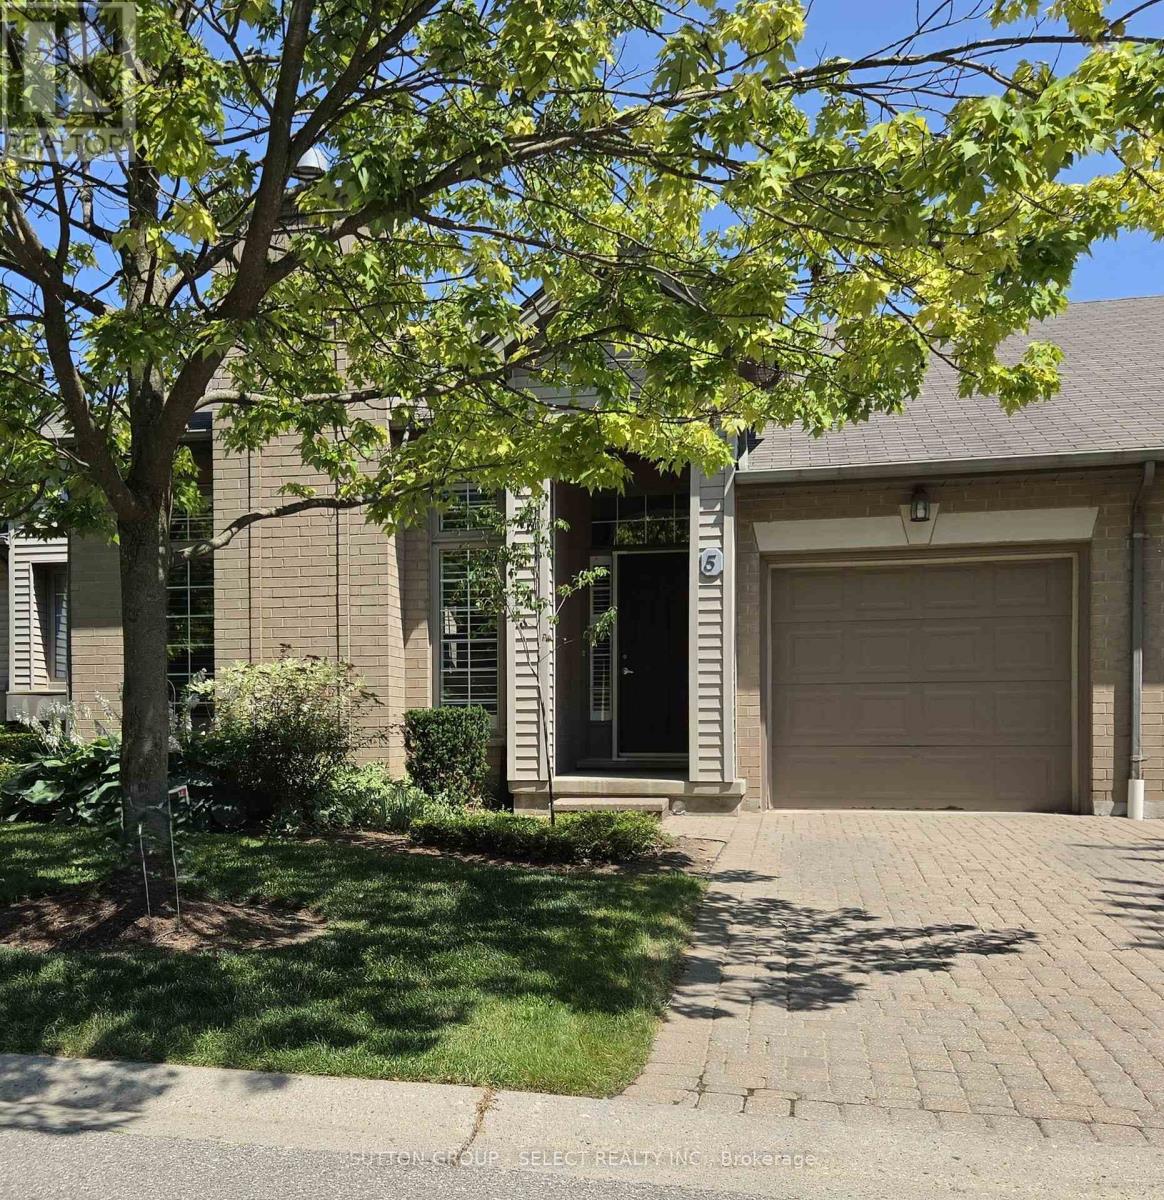 42 photos
Description
Beautiful one-floor condo townhome with finished walk-out lower level in a quiet hillside community on the north edge of the Masonville shopping district, a short walk from markets, grocery, restaurants, public transit and Masonville Mall. This well managed condo community, with very reasonable condo fees, is a hidden gem tucked away just off Richmond Street and Fanshawe Park Road and is convenient to all north London amenities including University Hospital and Western University. This bright and spacious 2+1 Bedroom townhome has premium features including extra high 10 foot ceilings in the main living area, gas fireplace in the living room and hardwood and tile flooring throughout the main floor. Kitchen has granite counters, updated hardware, eat-in dining area with door to private rear deck and views of the treed rear yard. Primary bedroom suite includes walk-in closet and 3 piece ensuite bathroom with new vanity (26). Second bedroom also has high ceilings and view of the rear yard. Main bathroom was also updated in 2018. Lower-level rec room has glass doors to the rear patio. Study or 3rd bedroom completes the lower-level finishes. Plenty of storage and room for additional living space including bathroom rough-in. Other updates include new furnace (20), washer, dryer and Fridge (17). Centrally located within the condo community, this one is worth a look. (id:37124)
Property details
| Price | $525,000 |
|---|---|
| Status | Active |
| Transaction | For sale |
| Property type | Single Family |
| Building type | Row / Townhouse |
| Ownership | Condo/Strata |
| Storeys | 1 |
| Bedrooms | 3 |
| Bathrooms | 2 |
| Basement | Finished, Walk out, N/A |
| Heating | Forced air, Natural gas |
| Cooling | Central air conditioning |
| Flooring | Tile, Hardwood, Vinyl |
| Exterior | Brick |
| Foundation | Poured Concrete |
| Parking | Attached Garage, Garage |
| Parking spaces | 2 |
| Appliances | Washer, Refrigerator, Water meter, Dishwasher, Range, Dryer, Garage door opener remote(s), Water Heater |
| Community | School Bus, Pets Allowed With Restrictions |
| Annual taxes | $4,258 |
| Maintenance fee | $388 / Monthly |
| Fee includes | Common Area Maintenance |
| Listed on | Oct 6, 2026 |
| MLS® number | X13866834 |
Rooms
| Level | Room | Dimensions |
|---|---|---|
| Ground level | Living room | 4.08 |
| Ground level | Kitchen | 2.78 |
| Ground level | Primary Bedroom | 3.48 |
| Ground level | Bedroom | 2.74 |
| Ground level | Dining room | 2.78 |
| Basement | Recreational, Games room | 6.25 |
All listing details (50)
| Appliances | Washer, Refrigerator, Water meter, Dishwasher, Range, Dryer, Garage door opener remote(s), Water Heater |
|---|---|
| Architectural Style | Bungalow |
| Association Fee | 388 |
| Association Fee Frequency | Monthly |
| Association Fee Includes | Common Area Maintenance |
| Association Name | Parkside Property Management |
| Basement | Finished, Walk out, N/A |
| Bathrooms Total Integer | 2 |
| Bedrooms Above Grade | 2 |
| Bedrooms Below Grade | 1 |
| Bedrooms Total | 3 |
| Building Features | Separate Electricity Meters, Separate Heating Controls, Fireplace(s) |
| City | London North (North R) |
| City Region | North R |
| Common Interest | Condo/Strata |
| Community Features | School Bus, Pets Allowed With Restrictions |
| Cooling | Central air conditioning |
| Country | Canada |
| Directions | Cross Streets: Between Richmond St N and Fanshawe Park Road. ** Directions: From Richmond St N turn west on North Centre Rd. |
| Exterior Features | Brick |
| Fireplace YN | Yes |
| Flooring | Tile, Hardwood, Vinyl |
| Foundation Details | Poured Concrete |
| Geocode Manual YN | No |
| Heating | Forced air, Natural gas |
| Internet Address Display YN | Yes |
| Internet Entire Listing Display YN | Yes |
| List AOR | London and St. Thomas |
| List Price | 525000 |
| Living Area Maximum | 1399 |
| Living Area Minimum | 1200 |
| Living Area Units | square feet |
| Lot Features | Sloping, Lighting, Balcony, Hilly, In suite Laundry |
| Original Entry Timestamp | 2026-10-06T15:51:04.61Z |
| Parking Features | Attached Garage, Garage |
| Parking Total | 2 |
| Photos Count | 41 |
| Postal Code | N6G5E2 |
| Property Attached YN | Yes |
| Property Sub Type | Single Family |
| Security Features | Smoke Detectors |
| Standard Status | Active |
| State Or Province | Ontario |
| Stories | 1 |
| Street Name | North Centre |
| Street Number | 270 |
| Street Suffix | Road |
| Structure Type | Row / Townhouse |
| Tax Annual Amount | 4258 |
| Unit Number | 5 |
Listing courtesy of
Listing brokerage
SUTTON GROUP - SELECT REALTY INC.
250 WHARNCLIFFE ROAD NORTH, LONDON, Ontario
Listing agent
TODD JACKSON
This REALTOR.ca listing content is owned and licensed by REALTOR® members of The Canadian Real Estate Association.