
- November 10, 2026
- No Comments

5 - 696 COMMISSIONERS ROAD
London South (South M), Ontario N6K1B9
- 4 Beds
- 3 Baths
- Vacant Land
Listed by THRIVE REALTY GROUP INC.
 42 photos
Description
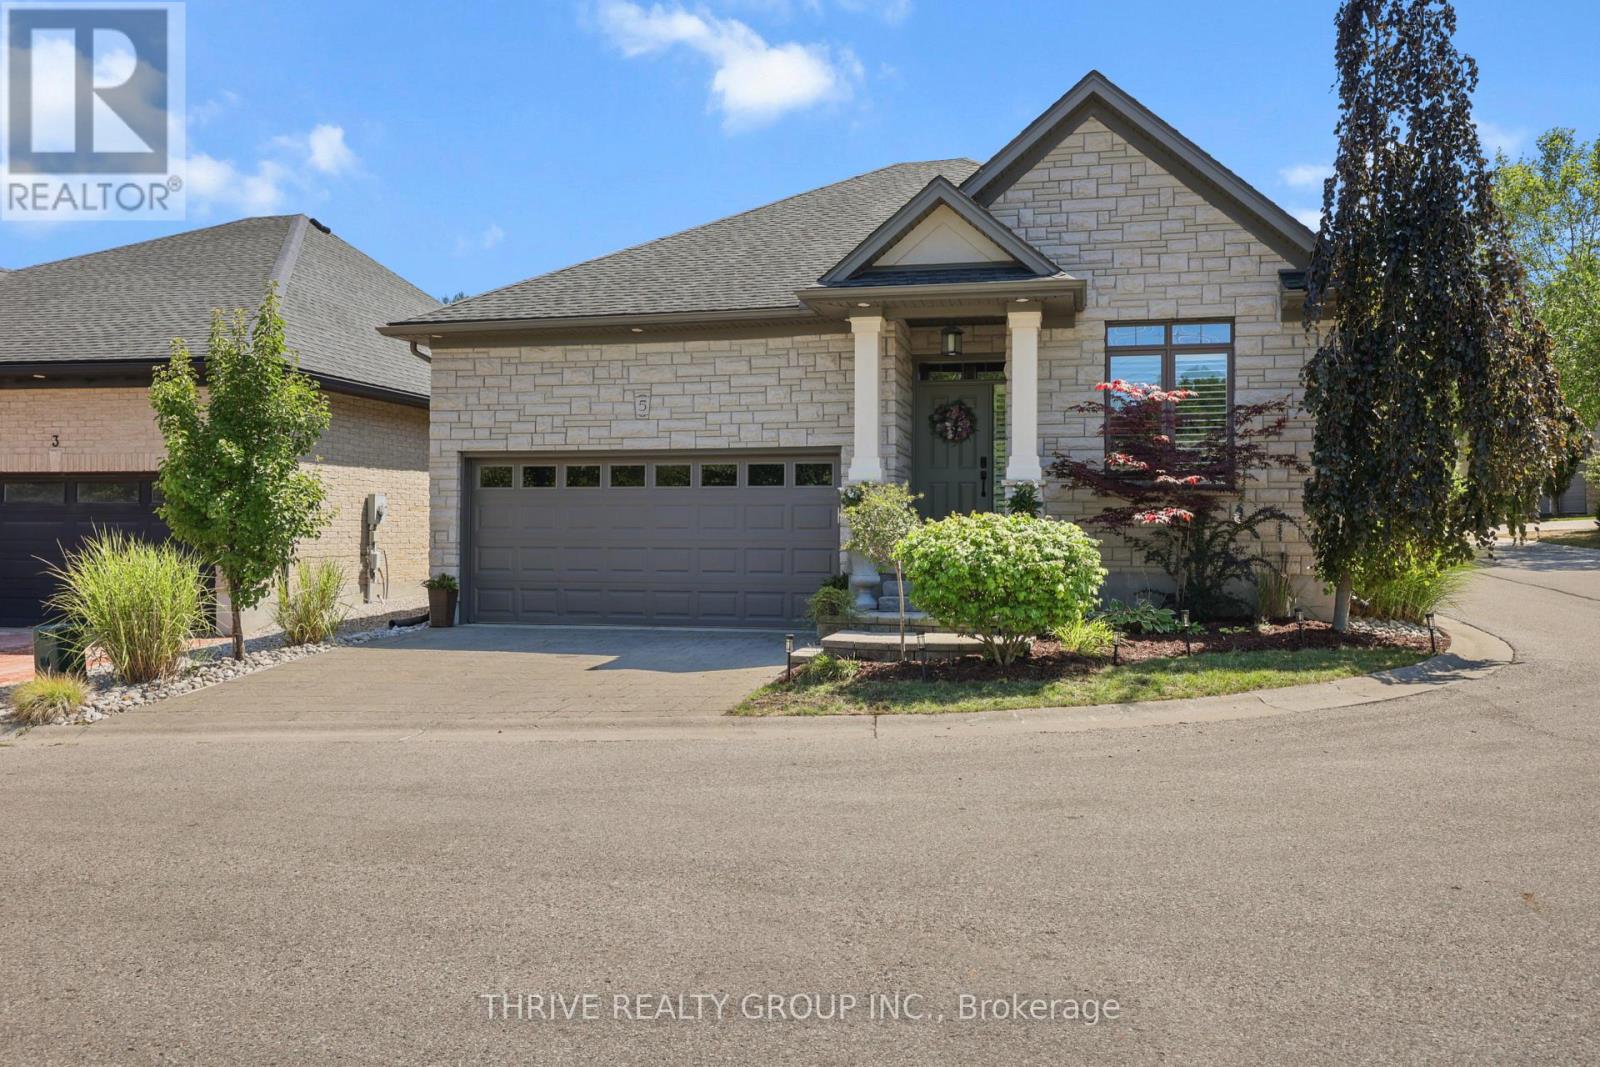
RARE FIND! Welcome to this former Royal Premier Homes Model Home, nestled in an exclusive enclave of detached vacant land condominiums in the heart of desirable Westmount. Offering the perfect blend of luxury and low-maintenance living, this beautifully designed one-floor home features a private, maintenance-free backyard complete with artificial turf and a newly updated covered deck creating the ideal outdoor retreat to enjoy rain or shine. With almost 1500 sq ft. on the main floor, the open-concept layout is both functional and inviting. The spacious living room showcases a cozy gas fireplace, open to a well-appointed kitchen with stainless steel appliances, granite countertops, abundant cabinetry, and generous workspace for entertaining. The large primary suite offers custom shelving in Walk in closet, California shutters, and a luxurious ensuite bath. Additional highlights include a welcoming front foyer, convenient inside entry from the garage with a mudroom and convenient Laundry room. The professionally finished lower level is bright and spacious, thanks to oversized windows, offering a large recreation room, third bedroom, office/den, third full bathroom, bonus flex room, and plumbed for 2nd Laundry room and exceptional storage space. Recent updates include newer main floor flooring (approx. 2024) and a covered back deck, and new deck boards, adding to the home's move-in-ready appeal. Located just minutes from downtown London, Highways 401 & 402 shopping, restaurants, parks, and everyday amenities, this is a rare opportunity to enjoy upscale, worry-free living in one of Westmount's most sought-after communities. (id:37124)
Property details
| Price | $745,000 |
|---|---|
| Status | Active |
| Transaction | For sale |
| Property type | Vacant Land |
| Building type | Bungalow |
| Ownership | Condo/Strata |
| Storeys | 1 |
| Bedrooms | 4 |
| Bathrooms | 3 |
| Lot size | . |
| Zoning | R5-2 |
| Basement | Finished, Full |
| Heating | Forced air, Natural gas |
| Cooling | Central air conditioning |
| Fireplace | Insert |
| Exterior | Brick, Stone |
| Foundation | Poured Concrete |
| Parking | Attached Garage, Garage, Inside Entry |
| Parking spaces | 4 |
| Appliances | Washer, Refrigerator, Water meter, Dishwasher, Stove, Dryer, Microwave, Window Coverings, Garage door opener, Garage door opener remote(s) |
| Community | Pets Allowed With Restrictions |
| Annual taxes | $8,100 |
| Maintenance fee | $300 / Monthly |
| Fee includes | Common Area Maintenance |
| Listed on | Oct 26, 2026 |
| MLS® number | X14116606 |
Rooms
| Level | Room | Dimensions |
|---|---|---|
| Main level | Bedroom | 2.77 |
| Main level | Primary Bedroom | 3.55 |
| Main level | Living room | 4.05 |
| Main level | Dining room | 2.71 |
| Main level | Kitchen | 3.13 |
| Main level | Laundry room | 2.68 |
| Lower level | Recreational, Games room | 4.51 |
| Lower level | Bedroom 3 | 3.47 |
| Lower level | Bedroom 4 | 2.95 |
Location
All listing details (51)
| Appliances | Washer, Refrigerator, Water meter, Dishwasher, Stove, Dryer, Microwave, Window Coverings, Garage door opener, Garage door opener remote(s) |
|---|---|
| Architectural Style | Bungalow |
| Association Fee | 300 |
| Association Fee Frequency | Monthly |
| Association Fee Includes | Common Area Maintenance |
| Association Name | LionHeart |
| Basement | Finished, Full |
| Bathrooms Total Integer | 3 |
| Bedrooms Above Grade | 2 |
| Bedrooms Below Grade | 2 |
| Bedrooms Total | 4 |
| Building Features | Fireplace(s) |
| City | London South (South M) |
| City Region | South M |
| Common Interest | Condo/Strata |
| Community Features | Pets Allowed With Restrictions |
| Cooling | Central air conditioning |
| Country | Canada |
| Directions | Cross Streets: Off Commissioners Rd. - Between Cranbrook and Notthinghill Drive. ** Directions: Off Commissioners Between Cranbrook and Notthinghill Rd. |
| Exterior Features | Brick, Stone |
| Fencing | Fenced yard |
| Fireplace Features | Insert |
| Fireplace YN | Yes |
| Fireplaces Total | 1 |
| Foundation Details | Poured Concrete |
| Geocode Manual YN | No |
| Heating | Forced air, Natural gas |
| Internet Address Display YN | Yes |
| Internet Entire Listing Display YN | Yes |
| List AOR | London and St. Thomas |
| List Price | 745000 |
| Living Area Maximum | 1599 |
| Living Area Minimum | 1400 |
| Living Area Units | square feet |
| Lot Features | Flat site |
| Lot Size Dimensions | . |
| Original Entry Timestamp | 2026-10-26T15:51:09.76Z |
| Parking Features | Attached Garage, Garage, Inside Entry |
| Parking Total | 4 |
| Photos Count | 41 |
| Postal Code | N6K1B9 |
| Property Sub Type | Vacant Land |
| Standard Status | Active |
| State Or Province | Ontario |
| Stories | 1 |
| Street Name | Commissioners |
| Street Number | 696 |
| Street Suffix | Road |
| Tax Annual Amount | 8100 |
| Unit Number | 5 |
| Zoning Description | R5-2 |
Listing courtesy of
Listing brokerage
THRIVE REALTY GROUP INC.
660 MAITLAND STREET, LONDON, Ontario
Listing agent
BUFFY ELLIS
This REALTOR.ca listing content is owned and licensed by REALTOR® members of The Canadian Real Estate Association.