
- November 10, 2026
- No Comments

5 FRONT Street
London, Ontario N6C1K4
- 6 Beds
- 6 Baths
- 7455 sqft
- Multi-family
Listed by Keller Williams Innovation Realty
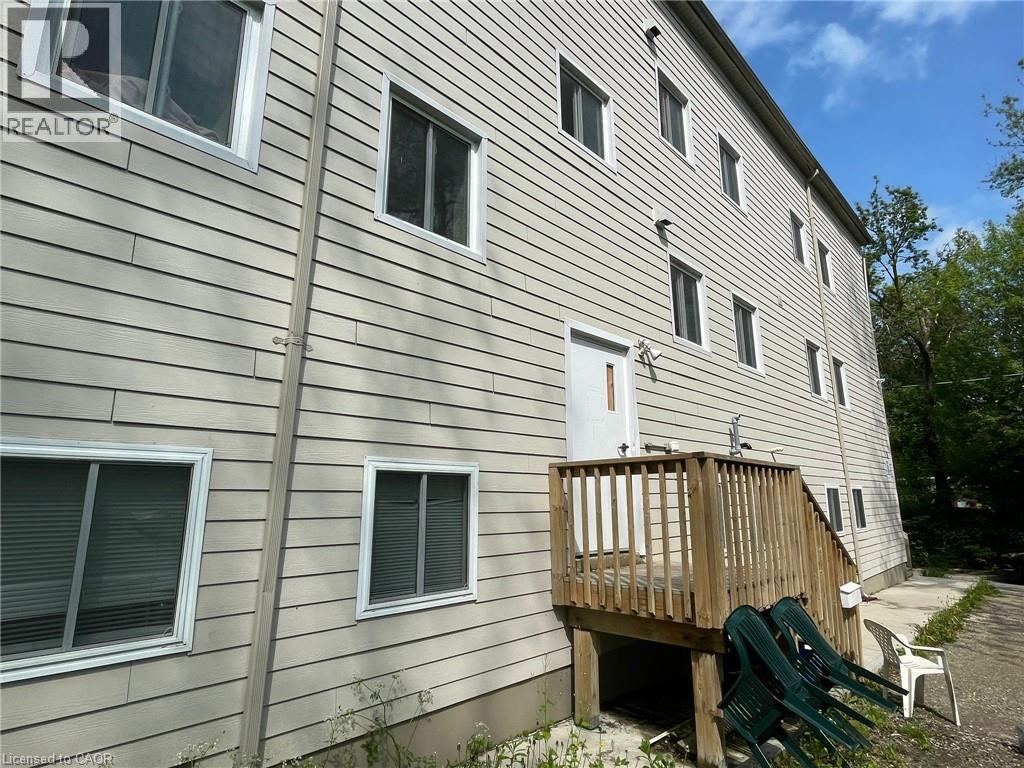 31 photos
Description
A rare opportunity for a unique buyer. The property is zoned as a 3 bedroom per unit duplex. It falls under the Upper Thames River Conservation Authority, and therefore is not permitted to utilize more than 3 bedrooms, per duplex unit, for a total of 6 beds. Buyer will need to work with the city of London and the conservation authority to convert back to conforming duplex. Basement + top floor not permitted to be used, must be stripped of electrical heating and plumbing by buyer. Previously approved plans are available for new buyer to replicate with their planner. Conveniently located on a bus route, it offers easy access to downtown via a quick bike ride or drive. Teranet Property description is Duplex property code 332. Property is being sold Power of Sale everything as is, where is and being sold without any representations or warranties. (id:37124)
Property details
| Price | $729,000 |
|---|---|
| Status | Active |
| Transaction | For sale |
| Property type | Multi-family |
| Building type | Duplex |
| Ownership | Freehold |
| Storeys | 4 |
| Bedrooms | 6 |
| Bathrooms | 6 |
| Living area | 7455 square feet |
| Frontage | 110 |
| Zoning | R3-2(7)*R3-2(8) |
| Basement | None |
| Heating | Other |
| Cooling | None |
| Exterior | Concrete, Vinyl siding |
| Foundation | Poured Concrete |
| Parking spaces | 4 |
| Water | Municipal water |
| Sewer | Municipal sewage system |
| Annual taxes | $6,621 |
| Neighbourhood | South F |
| Listed on | Feb 23, 2026 |
| MLS® number | 40806613 |
Location
All listing details (45)
| Above Grade Finished Area | 7455 |
|---|---|
| Above Grade Finished Area Source | Other |
| Above Grade Finished Area Units | square feet |
| Basement | None |
| Bathrooms Total Integer | 6 |
| Bedrooms Total | 6 |
| City | London |
| Common Interest | Freehold |
| Cooling | None |
| Country | Canada |
| Directions | Heading South on Wellington Rd, turn left on High St and right on Front St |
| Exterior Features | Concrete, Vinyl siding |
| Fireplace YN | No |
| Foundation Details | Poured Concrete |
| Frontage Length Numeric | 110 |
| Frontage Length Numeric Units | feet |
| Geocode Manual YN | Yes |
| Heating | Other |
| Internet Address Display YN | Yes |
| Internet Entire Listing Display YN | Yes |
| List AOR | Cornerstone |
| List Price | 729000 |
| Living Area | 7455 |
| Living Area Units | square feet |
| Lot Features | Laundry- Coin operated |
| Number Of Units Total | 2 |
| Original Entry Timestamp | 2026-02-23T20:20:14.43Z |
| Parking Total | 4 |
| Photos Count | 31 |
| Postal Code | N6C1K4 |
| Property Attached YN | Yes |
| Property Sub Type | Multi-family |
| Security Features | Security system |
| Sewer | Municipal sewage system |
| Standard Status | Active |
| State Or Province | Ontario |
| Stories | 4 |
| Street Name | FRONT |
| Street Number | 5 |
| Street Suffix | Street |
| Structure Type | Duplex |
| Subdivision Name | South F |
| Tax Annual Amount | 6621 |
| Water Source | Municipal water |
| Zoning Description | R3-2(7)*R3-2(8) |
Listing courtesy of
Listing brokerage
Keller Williams Innovation Realty
640 Riverbend Dr, Unit: B, Kitchener, Ontario
Listing agent
Mila Kolovic
This REALTOR.ca listing content is owned and licensed by REALTOR® members of The Canadian Real Estate Association.