
- November 10, 2026
- No Comments

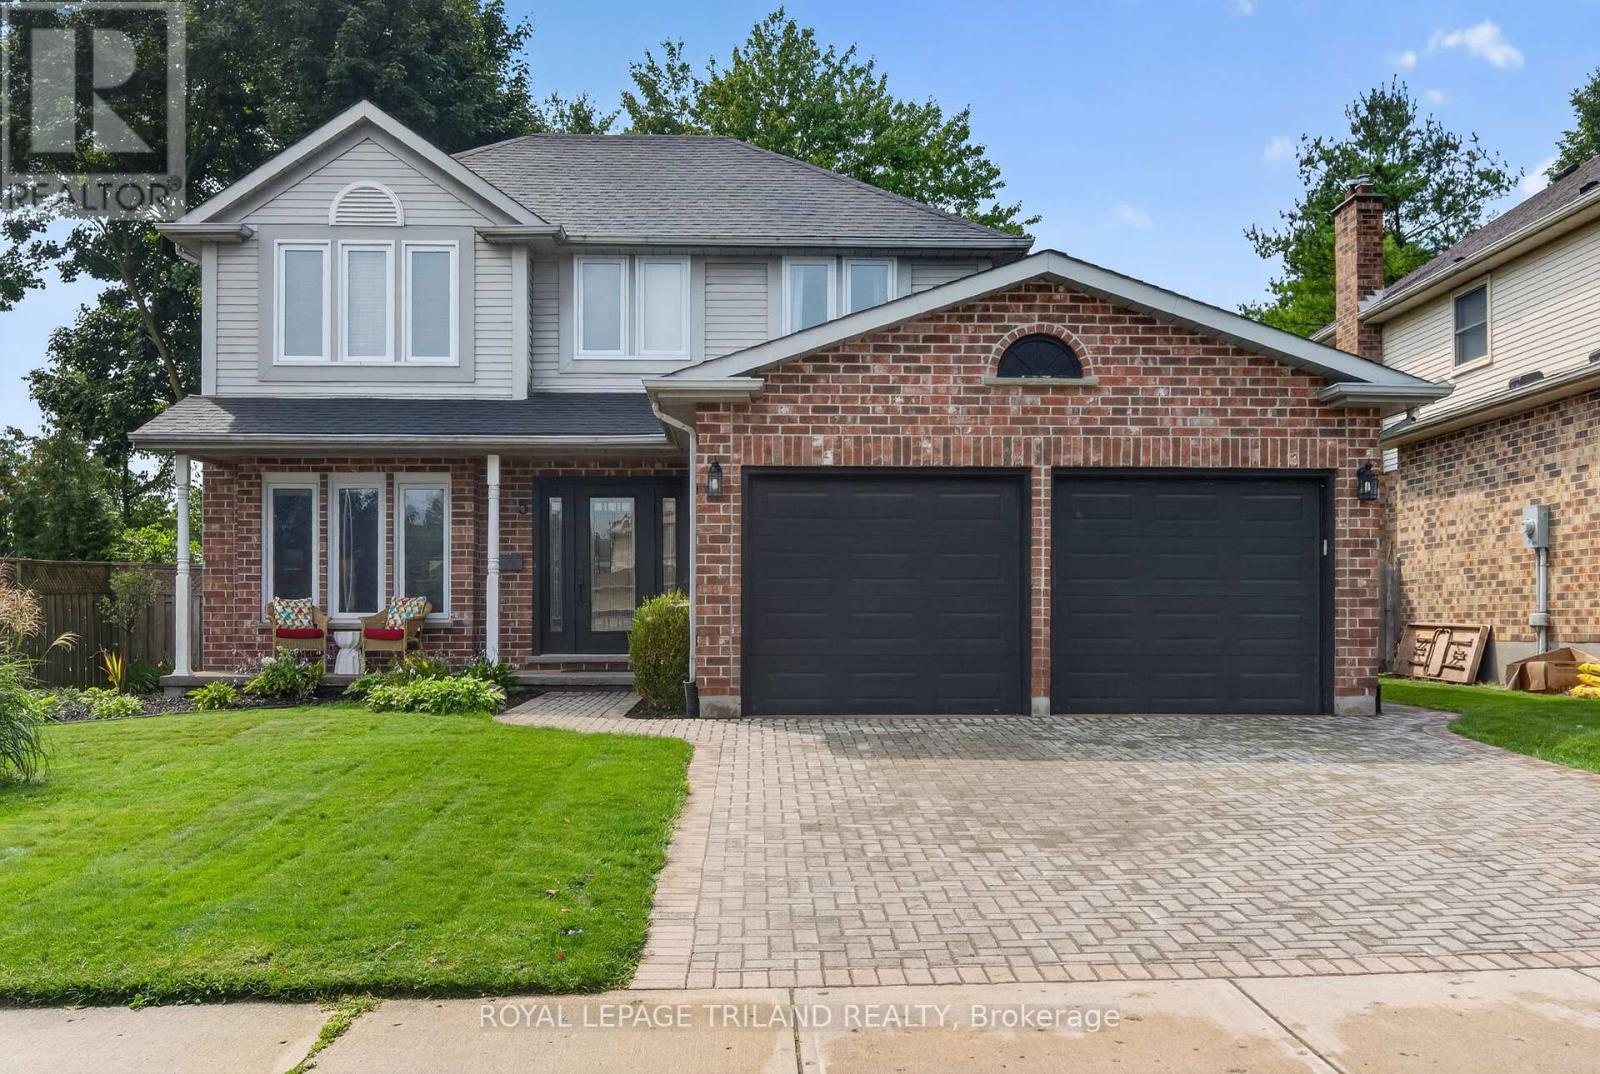
5 MARTINET AVENUE
London East (East I), Ontario N5V4B6
- 3 Beds
- 4 Baths
- Single Family
Listed by ROYAL LEPAGE TRILAND REALTY
 43 photos
Description
YOUR BACKYARD OASIS AWAITS!Beautifully updated and ready to enjoy, this inviting family home combines stylish renovations, exceptional outdoor living and thoughtful updates throughout. At the heart of the backyard is a heated in ground saltwater pool, creating the perfect setting for summer entertaining, relaxing weekends and making memories with family and friends. Inside, the renovated kitchen showcases high-end finishes, while the updated bathrooms and newly renovated main-floor laundry bring style and convenience to everyday living. Hardwood flooring adds warmth throughout much of the home, complemented by new carpet in the family room and upper level. With both a formal living and dining area and a separate main-floor family room featuring a wood-burning fireplace, there's room for everyone to gather or unwind. The finished basement adds even more versatility, with a recreation room and an additional bedroom area, ideal for guests, older children or a home office.The big-ticket updates have been taken care of, including furnace, air conditioning, roof, windows and exterior door. Outside, the recently refreshed interlock driveway leads to an attached double garage, adding everyday practicality to this impressive package.Offering 3 bedrooms plus an additional basement bedroom, 3.5 bathrooms, multiple living spaces and an incredible backyard retreat, this is an opportunity to enjoy the comfort of a thoughtfully updated home without taking on a long list of renovations.Come see all that 5 Martinet Avenue has to offer! (id:37124)
Property details
| Price | $749,000 |
|---|---|
| Status | Active |
| Transaction | For sale |
| Property type | Single Family |
| Building type | House |
| Ownership | Freehold |
| Storeys | 2 |
| Bedrooms | 3 |
| Bathrooms | 4 |
| Lot size | 49.9 x 101.8 FT |
| Frontage | 49.1 |
| Basement | Finished, N/A |
| Heating | Forced air, Wood |
| Cooling | Central air conditioning |
| Exterior | Brick, Vinyl siding |
| Foundation | Poured Concrete |
| Parking | Attached Garage, Garage |
| Parking spaces | 4 |
| Pool | Inground pool |
| Water | Municipal water |
| Sewer | Sanitary sewer |
| Appliances | Washer, Refrigerator, Central Vacuum, Dishwasher, Stove, Dryer, Microwave, Garage door opener remote(s), Water Heater |
| Annual taxes | $4,912 (2025) |
| Listed on | Sep 3, 2026 |
| MLS® number | X13741284 |
Rooms
| Level | Room | Dimensions |
|---|---|---|
| Main level | Living room | 7.07 |
| Basement | Recreational, Games room | 8.61 |
| Basement | Bathroom | 1.5 |
| Basement | Bedroom 4 | 6.43 |
| Main level | Kitchen | 4.37 |
| Main level | Family room | 3.66 |
| Main level | Laundry room | 2.41 |
| Main level | Dining room | 2.82 |
| Second level | Primary Bedroom | 3.51 |
| Second level | Bathroom | 2.41 |
| Second level | Bathroom | 2.44 |
| Second level | Bedroom 2 | 3.02 |
| Second level | Bedroom 3 | 3.02 |
Location
All listing details (47)
| Appliances | Washer, Refrigerator, Central Vacuum, Dishwasher, Stove, Dryer, Microwave, Garage door opener remote(s), Water Heater |
|---|---|
| Basement | Finished, N/A |
| Bathrooms Partial | 1 |
| Bathrooms Total Integer | 4 |
| Bedrooms Above Grade | 3 |
| Bedrooms Total | 3 |
| City | London East (East I) |
| City Region | East I |
| Common Interest | Freehold |
| Cooling | Central air conditioning |
| Country | Canada |
| Directions | Cross Streets: Veterans and Trafalgar. ** Directions: Heading West on Trafalgar turn North onto Bonaventure and West onto Martinet Ave. |
| Exterior Features | Brick, Vinyl siding |
| Fireplace YN | Yes |
| Foundation Details | Poured Concrete |
| Frontage Length Numeric | 49.1 |
| Frontage Length Numeric Units | feet |
| Geocode Manual YN | No |
| Heating | Forced air, Wood |
| Internet Address Display YN | Yes |
| Internet Entire Listing Display YN | Yes |
| List AOR | London and St. Thomas |
| List Price | 749000 |
| Living Area Maximum | 2000 |
| Living Area Minimum | 1500 |
| Living Area Units | square feet |
| Lot Features | Flat site |
| Lot Size Dimensions | 49.9 x 101.8 FT |
| Original Entry Timestamp | 2026-09-03T16:21:09.05Z |
| Parking Features | Attached Garage, Garage |
| Parking Total | 4 |
| Photos Count | 42 |
| Pool Features | Inground pool |
| Postal Code | N5V4B6 |
| Property Attached YN | No |
| Property Sub Type | Single Family |
| Sewer | Sanitary sewer |
| Standard Status | Active |
| State Or Province | Ontario |
| Stories | 2 |
| Street Name | Martinet |
| Street Number | 5 |
| Street Suffix | Avenue |
| Structure Type | House |
| Tax Annual Amount | 4912 |
| Tax Year | 2025 |
| Water Source | Municipal water |
Listing courtesy of
Listing brokerage
ROYAL LEPAGE TRILAND REALTY
103-240 WATERLOO STREET, LONDON, Ontario
Listing agent
TARA FUJIMURA
This REALTOR.ca listing content is owned and licensed by REALTOR® members of The Canadian Real Estate Association.