
- November 10, 2026
- No Comments

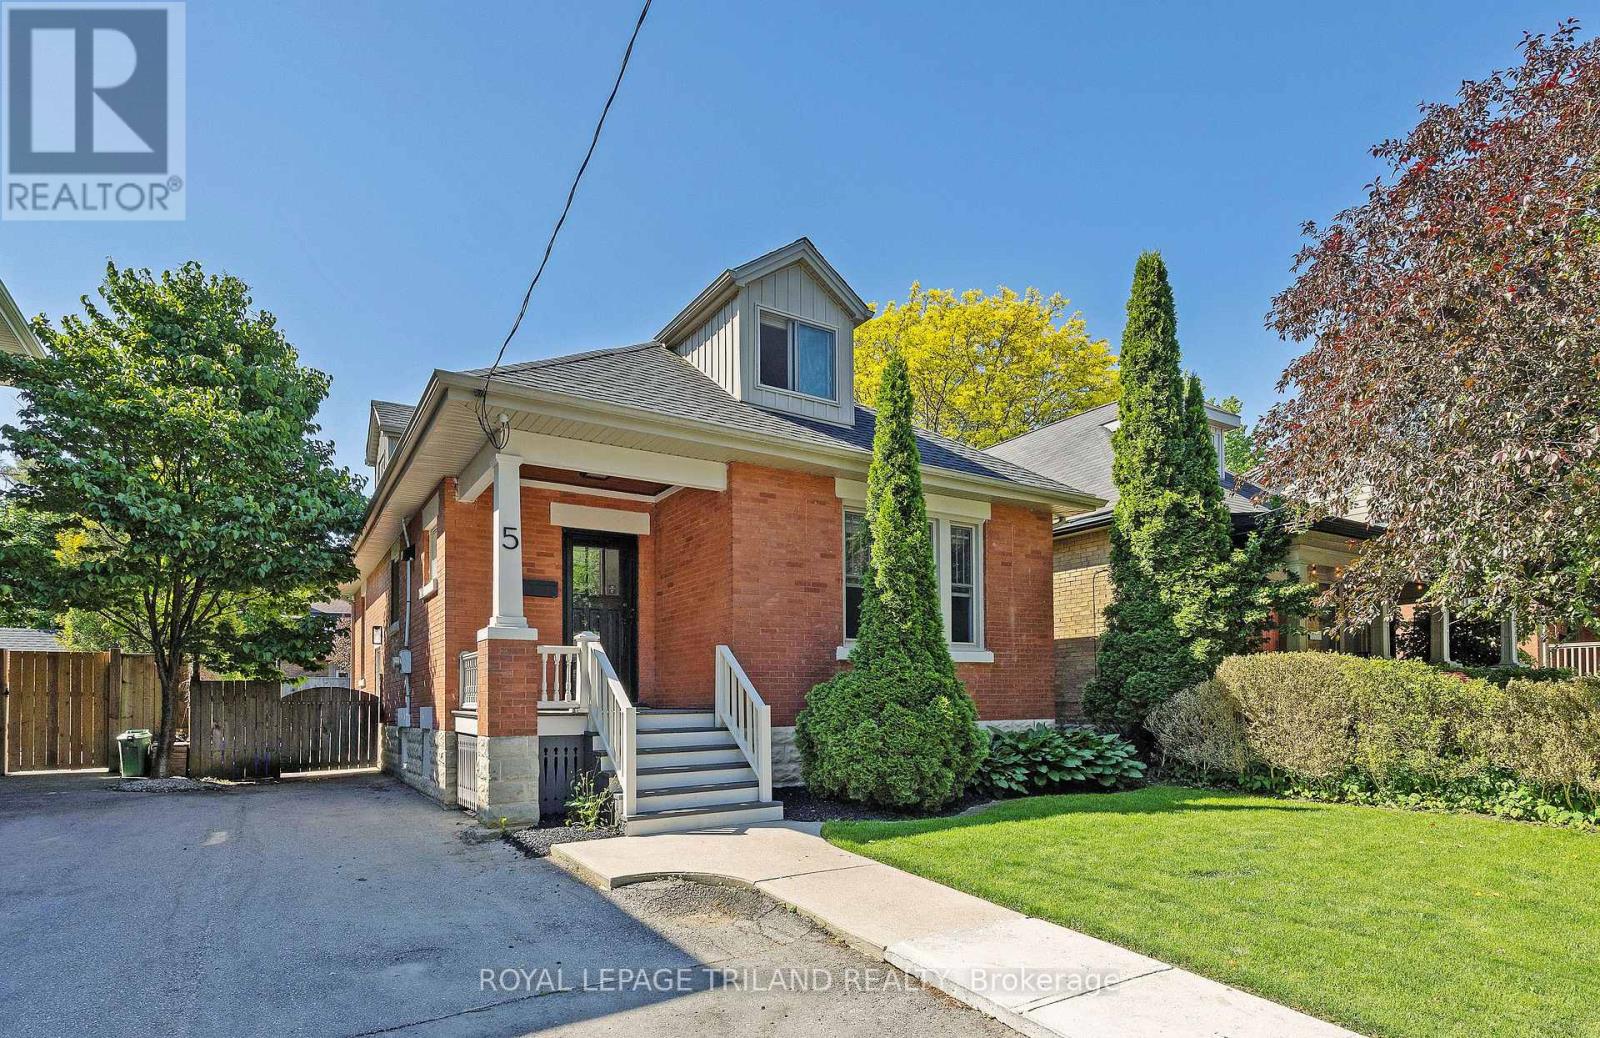
5 MCKENZIE AVENUE
London South (South F), Ontario N6C1V1
- 2 Beds
- 2 Baths
- Single Family
Listed by ROYAL LEPAGE TRILAND REALTY
 42 photos
Description
Beautiful fully renovated home in the heart of highly sought after Wortley Village. Located on one of Old South's best streets. This home has been done from top to bottom!. Brand new open concept kitchen with quartz countertops, modern lighting, large island and high end appliances. Both bathrooms have been completely redone using top of the line finishes, including quartz countertops. New windows (2 years old). The new pot lights and new 6 inch white oak engineered flooring throughout the house really brighten it up. Huge patio door with transom windows add lots of natural light. Basement has great height and can easily be finished to double the living space. Fully fenced yard with large southern facing deck and shed. Private parking for 2 vehicles, updated shingles, eves, fascia and added insulation. You can have it all with this home! Just a short walk to all of the amenities Wortley Village has to offer. Save on gas and walk to the grocery store, multiple restaurants, cafes, local library, bank, salons, parks and schools. (id:37124)
Property details
| Price | $699,900 |
|---|---|
| Status | Active |
| Transaction | For sale |
| Property type | Single Family |
| Building type | House |
| Ownership | Freehold |
| Storeys | 1.5 |
| Bedrooms | 2 |
| Bathrooms | 2 |
| Lot size | 34 x 120 FT |
| Frontage | 34 |
| Basement | Unfinished, N/A |
| Heating | Forced air, Natural gas |
| Cooling | Central air conditioning |
| Exterior | Brick |
| Foundation | Block |
| Parking | No Garage |
| Parking spaces | 2 |
| Water | Municipal water |
| Sewer | Sanitary sewer |
| Appliances | Washer, Refrigerator, Hot Tub, Gas stove(s), Dishwasher, Dryer, Hood Fan, Window Coverings, Water Heater |
| Annual taxes | $4,660 |
| Listed on | Oct 20, 2026 |
| MLS® number | X14097786 |
Rooms
| Level | Room | Dimensions |
|---|---|---|
| Main level | Bathroom | 2.08 |
| Basement | Utility room | 3.19 |
| Main level | Dining room | 4.14 |
| Main level | Family room | 6.8 |
| Main level | Kitchen | 2.65 |
| Main level | Living room | 4.35 |
| Second level | Primary Bedroom | 5.11 |
| Second level | Bedroom | 3.49 |
| Second level | Bathroom | 2.46 |
| Basement | Other | 4.02 |
| Basement | Other | 6.72 |
Location
All listing details (46)
| Appliances | Washer, Refrigerator, Hot Tub, Gas stove(s), Dishwasher, Dryer, Hood Fan, Window Coverings, Water Heater |
|---|---|
| Basement | Unfinished, N/A |
| Bathrooms Partial | 1 |
| Bathrooms Total Integer | 2 |
| Bedrooms Above Grade | 2 |
| Bedrooms Total | 2 |
| City | London South (South F) |
| City Region | South F |
| Common Interest | Freehold |
| Cooling | Central air conditioning |
| Country | Canada |
| Directions | Cross Streets: Wortley Road. ** Directions: East of Wortley Road. |
| Exterior Features | Brick |
| Fireplace YN | No |
| Foundation Details | Block |
| Frontage Length Numeric | 34 |
| Frontage Length Numeric Units | feet |
| Geocode Manual YN | No |
| Heating | Forced air, Natural gas |
| Internet Address Display YN | Yes |
| Internet Entire Listing Display YN | Yes |
| List AOR | London and St. Thomas |
| List Price | 699900 |
| Living Area Maximum | 1500 |
| Living Area Minimum | 1100 |
| Living Area Units | square feet |
| Lot Features | Flat site, Dry |
| Lot Size Dimensions | 34 x 120 FT |
| Original Entry Timestamp | 2026-10-20T15:50:47.46Z |
| Parking Features | No Garage |
| Parking Total | 2 |
| Photos Count | 41 |
| Postal Code | N6C1V1 |
| Property Attached YN | No |
| Property Sub Type | Single Family |
| Security Features | Smoke Detectors |
| Sewer | Sanitary sewer |
| Standard Status | Active |
| State Or Province | Ontario |
| Stories | 1.5 |
| Street Name | Mckenzie |
| Street Number | 5 |
| Street Suffix | Avenue |
| Structure Type | House |
| Tax Annual Amount | 4660 |
| Water Source | Municipal water |
Listing courtesy of
Listing brokerage
ROYAL LEPAGE TRILAND REALTY
103-240 WATERLOO STREET, LONDON, Ontario
Listing agent
BRENT RAEMISCH
This REALTOR.ca listing content is owned and licensed by REALTOR® members of The Canadian Real Estate Association.