
- November 10, 2026
- No Comments

50 AILEEN DRIVE
Woodstock (Woodstock - South), Ontario N4S4A1
- 2 Beds
- 1 Baths
- Single Family
Listed by Sutton Group Preferred Realty Inc. Brokerage
 21 photos
Description
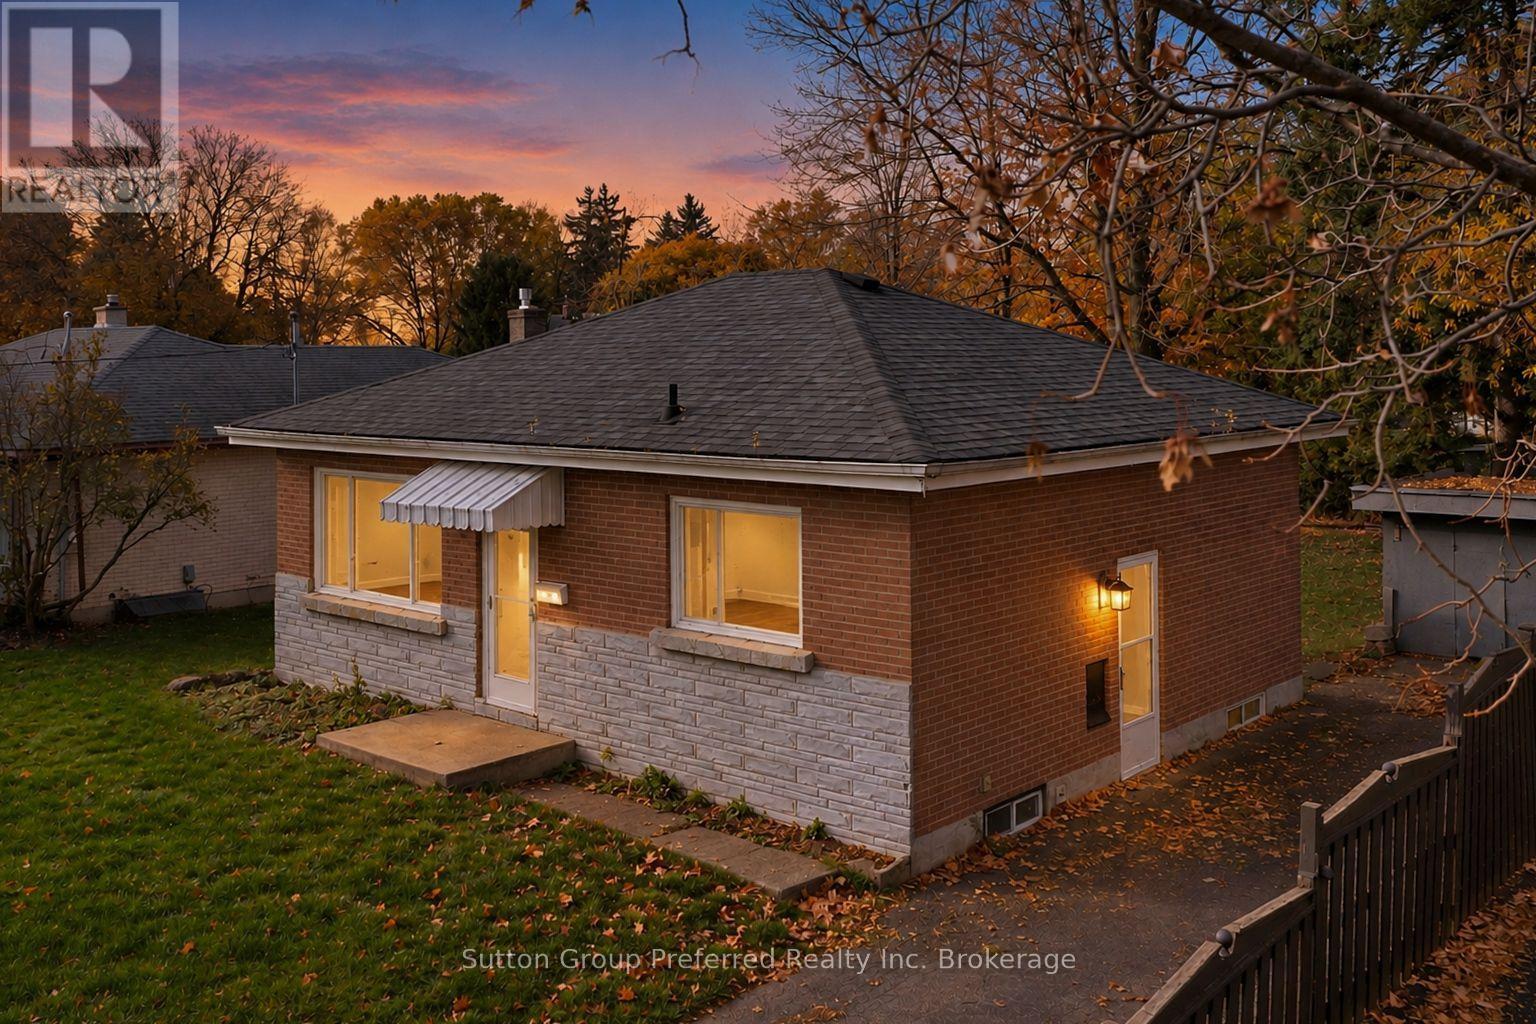
Welcome to this charming 2-bedroom bungalow on Aileen Drive in Woodstock, set on a large lot directly across the road from Eastdale Public School. Whether you are a first-time buyer, a growing family or looking to rightsize to one-floor living, this home offers comfort, flexibility and a location that makes everyday life easier. The carpet-free main floor features two well-sized bedrooms and a modern, updated bathroom. The bright, functional kitchen features a window over the sink that overlooks the school yard, so you can watch your children head off to school each morning. The eat-in area is the perfect spot for morning coffee, family meals and homework at the table. The single-level layout keeps everything you need close at hand. The lower level adds valuable living space with a comfortable rec room for movie nights, games or relaxing with family and friends. Two additional rooms provide excellent flexibility for a home office, den, hobby room, playroom or guest space, giving you room to adapt the home to your lifestyle as your needs change over the years. A dedicated laundry room and a separate furnace/utility room offer practical storage and keep the home organized. Outside, the large lot is a true highlight, with plenty of room for kids and pets to play, summer barbecues or simply enjoying the outdoors. There is even space to create the backyard retreat you have always wanted, whether that is a garden, a play area or a spot to unwind at the end of the day. A handy shed provides extra storage for tools, lawn equipment and seasonal items. The location is ideal for families, with Eastdale Public School just steps away across the road, making school mornings quick and easy. You are also close to parks, shopping, everyday amenities and convenient access to Highway 401 and 403 for commuters. This bungalow offers a wonderful combination of space, functionality and location. Don't miss the opportunity to make it yours. (id:37124)
Property details
| Price | $475,500 |
|---|---|
| Status | Active |
| Transaction | For sale |
| Property type | Single Family |
| Building type | House |
| Ownership | Freehold |
| Storeys | 1 |
| Bedrooms | 2 |
| Bathrooms | 1 |
| Lot size | 55 x 120.4 FT |
| Frontage | 55 |
| Zoning | R1 |
| Basement | Partially finished, N/A |
| Heating | Forced air, Natural gas |
| Cooling | Central air conditioning |
| Exterior | Brick Veneer |
| Foundation | Block |
| Parking | No Garage, Tandem |
| Parking spaces | 3 |
| Water | Municipal water |
| Sewer | Sanitary sewer |
| Appliances | Water meter |
| Community | Community Centre |
| Annual taxes | $2,913 (2026) |
| Listed on | Nov 6, 2026 |
| MLS® number | X14155932 |
Rooms
| Level | Room | Dimensions |
|---|---|---|
| Main level | Living room | 4.57 |
| Main level | Kitchen | 4.26 |
| Main level | Primary Bedroom | 3.41 |
| Main level | Bedroom | 3.2 |
| Main level | Bathroom | 2.13 |
| Lower level | Family room | 5.09 |
| Lower level | Office | 3.29 |
| Lower level | Utility room | 3.01 |
| Lower level | Laundry room | 3.35 |
| Lower level | Other | 3.1 |
Location
All listing details (49)
| Appliances | Water meter |
|---|---|
| Architectural Style | Bungalow |
| Basement | Partially finished, N/A |
| Bathrooms Total Integer | 1 |
| Bedrooms Above Grade | 2 |
| Bedrooms Total | 2 |
| City | Woodstock (Woodstock - South) |
| City Region | Woodstock - South |
| Common Interest | Freehold |
| Community Features | Community Centre |
| Cooling | Central air conditioning |
| Country | Canada |
| Directions | Cross Streets: Alice St. ** Directions: Alice St to Aileen Dr. |
| Exterior Features | Brick Veneer |
| Fireplace YN | No |
| Foundation Details | Block |
| Frontage Length Numeric | 55 |
| Frontage Length Numeric Units | feet |
| Geocode Manual YN | Yes |
| Heating | Forced air, Natural gas |
| Internet Address Display YN | Yes |
| Internet Entire Listing Display YN | Yes |
| List AOR | Woodstock-Ingersoll-Tillsonburg |
| List Price | 475500 |
| Living Area Maximum | 1100 |
| Living Area Minimum | 700 |
| Living Area Units | square feet |
| Lot Features | Irregular lot size, Flat site, Lane, Dry |
| Lot Size Dimensions | 55 x 120.4 FT |
| Original Entry Timestamp | 2026-11-06T14:24:11.16Z |
| Parking Features | No Garage, Tandem |
| Parking Total | 3 |
| Photos Count | 21 |
| Postal Code | N4S4A1 |
| Property Attached YN | No |
| Property Sub Type | Single Family |
| Security Features | Smoke Detectors |
| Sewer | Sanitary sewer |
| Standard Status | Active |
| State Or Province | Ontario |
| Stories | 1 |
| Street Name | Aileen |
| Street Number | 50 |
| Street Suffix | Drive |
| Structure Type | House |
| Tax Annual Amount | 2913 |
| Tax Year | 2026 |
| Water Source | Municipal water |
| Zoning Description | R1 |
Listing courtesy of
Listing brokerage
Sutton Group Preferred Realty Inc. Brokerage
301 Mill Street, Woodstock, Ontario
Listing agent
Sheri Beckett
This REALTOR.ca listing content is owned and licensed by REALTOR® members of The Canadian Real Estate Association.