
- November 10, 2026
- No Comments

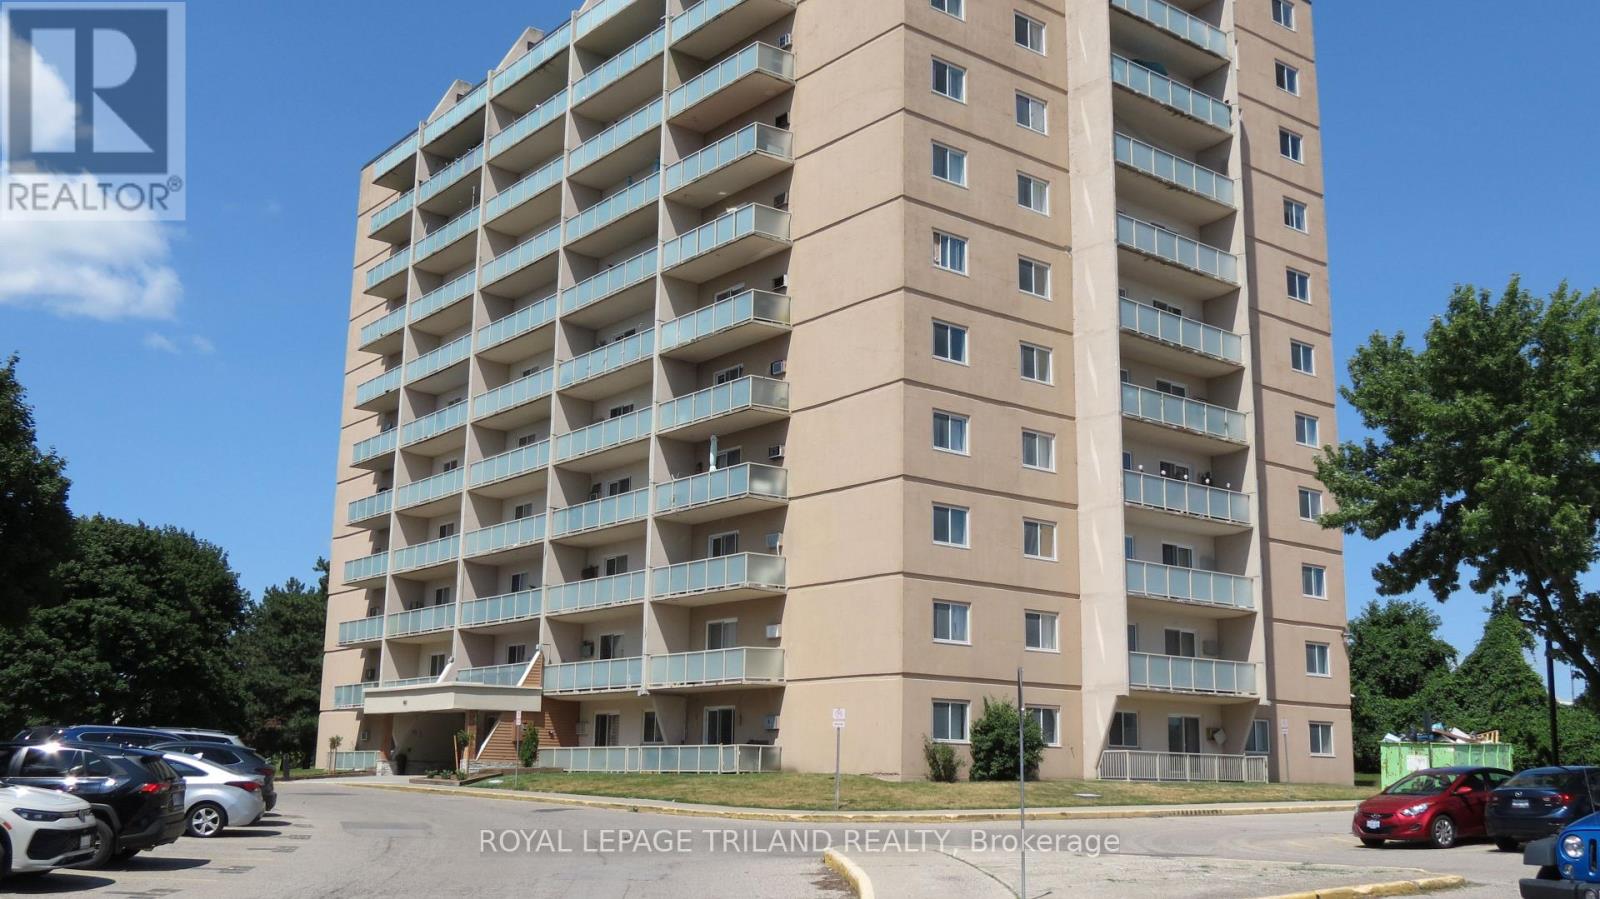
504 - 583 MORNINGTON AVENUE
London East (East G), Ontario N5Y3E9
- 2 Beds
- 1 Baths
- Single Family
Listed by ROYAL LEPAGE TRILAND REALTY
 13 photos
Description
Your new home could be the largest two-bedroom floorplan available in Sunrise Condos - it's also a great investment with steady rental demand in London East. Easy to offer to prospective tenants as 'all-inclusive' - the maintenance fee includes hydro, heat, water, and dedicated surface parking. This is a stand-out corner unit with luxury laminate plank flooring throughout, a modernized four-piece bathroom, and in-suite storage. You're just steps from major public transit with a direct, minutes-long route straight to Fanshawe College, extensive shopping and dining options along the Oxford Street commercial corridor, local elementary schools, and neighborhood parks. Whether you are looking to secure a turnkey entry-level home or capitalize on London's robust rental market, this home delivers! (id:37124)
Property details
| Price | $215,000 |
|---|---|
| Status | Active |
| Transaction | For sale |
| Property type | Single Family |
| Building type | Apartment |
| Ownership | Condo/Strata |
| Bedrooms | 2 |
| Bathrooms | 1 |
| Basement | None |
| Heating | Baseboard heaters, Electric |
| Cooling | Window air conditioner |
| Flooring | Ceramic |
| Exterior | Concrete |
| Parking | No Garage |
| Parking spaces | 1 |
| Appliances | Refrigerator, Stove |
| Community | School Bus, Pets Allowed With Restrictions |
| Annual taxes | $1,673 (2025) |
| Maintenance fee | $652 / Monthly |
| Fee includes | Common Area Maintenance, Heat, Electricity, Water, Insurance, Parking |
| Listed on | Nov 3, 2026 |
| MLS® number | X14142746 |
Rooms
| Level | Room | Dimensions |
|---|---|---|
| Flat | Primary Bedroom | 4.55 |
| Flat | Bedroom 2 | 3.48 |
| Flat | Kitchen | 3.48 |
| Flat | Living room | 5.59 |
| Flat | Bathroom | 2.41 |
Location
All listing details (47)
| Appliances | Refrigerator, Stove |
|---|---|
| Association Fee | 652.39 |
| Association Fee Frequency | Monthly |
| Association Fee Includes | Common Area Maintenance, Heat, Electricity, Water, Insurance, Parking |
| Association Name | Larlyn Property Management |
| Basement | None |
| Bathrooms Total Integer | 1 |
| Bedrooms Above Grade | 2 |
| Bedrooms Total | 2 |
| Building Features | Visitor Parking |
| City | London East (East G) |
| City Region | East G |
| Common Interest | Condo/Strata |
| Community Features | School Bus, Pets Allowed With Restrictions |
| Cooling | Window air conditioner |
| Country | Canada |
| Directions | Cross Streets: Oxford St. ** Directions: South of Oxford St. |
| Exterior Features | Concrete |
| Fireplace YN | No |
| Flooring | Ceramic |
| Geocode Manual YN | No |
| Heating | Baseboard heaters, Electric |
| Internet Address Display YN | Yes |
| Internet Entire Listing Display YN | Yes |
| List AOR | London and St. Thomas |
| List Price | 215000 |
| Living Area Maximum | 999 |
| Living Area Minimum | 900 |
| Living Area Units | square feet |
| Lot Features | Balcony, Laundry- Coin operated |
| Original Entry Timestamp | 2026-11-03T15:21:48.54Z |
| Parking Features | No Garage |
| Parking Total | 1 |
| Photos Count | 11 |
| Postal Code | N5Y3E9 |
| Property Attached YN | Yes |
| Property Sub Type | Single Family |
| Security Features | Smoke Detectors |
| Standard Status | Active |
| State Or Province | Ontario |
| Street Name | Mornington |
| Street Number | 583 |
| Street Suffix | Avenue |
| Structure Type | Apartment |
| Tax Annual Amount | 1673.3 |
| Tax Year | 2025 |
| Unit Number | 504 |
Listing courtesy of
Listing brokerage
ROYAL LEPAGE TRILAND REALTY
103-240 WATERLOO STREET, LONDON, Ontario
Listing agent
CHRIS HARDING
This REALTOR.ca listing content is owned and licensed by REALTOR® members of The Canadian Real Estate Association.