
- November 10, 2026
- No Comments

508 - 460 CALLAWAY ROAD
London North (North R), Ontario N6G0Z2
- 2 Beds
- 2 Baths
- Single Family
Listed by EXP REALTY
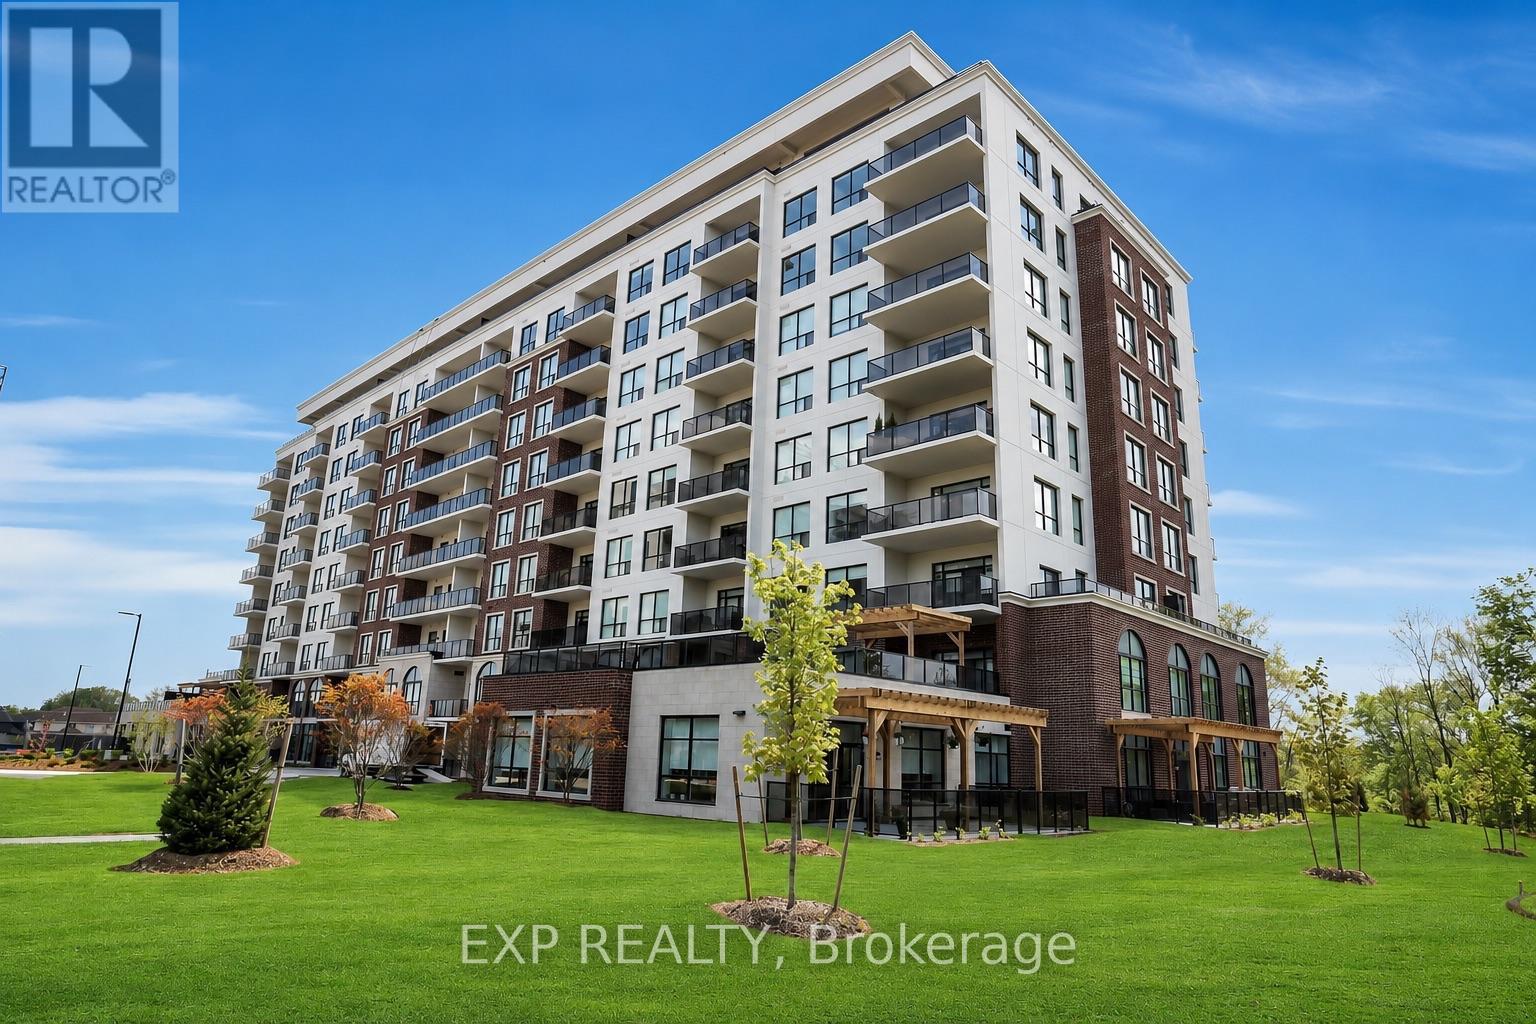 43 photos
Description
Experience refined luxury at Northlink I by Tricar, nestled beside the Sunningdale Golf & Country Club. This custom Pinehurst model offers 1,298 sq. ft. of bright, East-facing living space with sweeping views of the Medway Valley. The open-concept layout features engineered hardwood, crown moulding, and a cozy electric fireplace. The chef's kitchen boasts a 10-foot quartz waterfall island, full quartz backsplash, and premium appliances, extending beautifully to a private terrace. This suite includes two bedrooms, two full bathrooms, and a dedicated den with sleek glass pocket doors. The primary retreat offers floor-to-ceiling windows, a terrace walkout, a custom walk-in closet, and a luxurious 4-piece ensuite with a makeup station. The second bedroom also features a walk-in closet and bright Eastern views. Enjoy the convenience of in-suite laundry and two rare, side-by-side underground parking spaces. Residents enjoy exclusive resort-style amenities, including a designer lounge, fitness centre, golf simulator, sport courts, and direct trail access. (id:37124)
Property details
| Price | $639,900 |
|---|---|
| Status | Active |
| Transaction | For sale |
| Property type | Single Family |
| Building type | Apartment |
| Ownership | Condo/Strata |
| Bedrooms | 2 |
| Bathrooms | 2 |
| Basement | None |
| Heating | Forced air, Natural gas |
| Cooling | Central air conditioning |
| Exterior | Brick |
| Parking | Garage, Underground |
| Parking spaces | 2 |
| Appliances | Washer, Refrigerator, Stove, Dryer, Window Coverings |
| Community | Pets Allowed With Restrictions |
| Annual taxes | $4,157 (2025) |
| Maintenance fee | $520 / Monthly |
| Fee includes | Common Area Maintenance, Electricity, Insurance |
| Listed on | Jul 17, 2026 |
| MLS® number | X13575212 |
All listing details (45)
| Appliances | Washer, Refrigerator, Stove, Dryer, Window Coverings |
|---|---|
| Association Fee | 519.71 |
| Association Fee Frequency | Monthly |
| Association Fee Includes | Common Area Maintenance, Electricity, Insurance |
| Association Name | Highpoint |
| Basement | None |
| Bathrooms Total Integer | 2 |
| Bedrooms Above Grade | 2 |
| Bedrooms Total | 2 |
| Building Features | Storage - Locker, Fireplace(s) |
| City | London North (North R) |
| City Region | North R |
| Common Interest | Condo/Strata |
| Community Features | Pets Allowed With Restrictions |
| Cooling | Central air conditioning |
| Country | Canada |
| Directions | Cross Streets: Sunningdale Rd W & Callaway Rd. ** Directions: From Sunningdale Rd W, turn north onto Callaway Rd. Complex entrance will be on the left-hand-side. |
| Exterior Features | Brick |
| Fireplace YN | Yes |
| Geocode Manual YN | No |
| Heating | Forced air, Natural gas |
| Internet Address Display YN | Yes |
| Internet Entire Listing Display YN | Yes |
| List AOR | London and St. Thomas |
| List Price | 639900 |
| Living Area Maximum | 1399 |
| Living Area Minimum | 1200 |
| Living Area Units | square feet |
| Lot Features | Balcony, In suite Laundry |
| Original Entry Timestamp | 2026-07-17T11:51:39.39Z |
| Parking Features | Garage, Underground |
| Parking Total | 2 |
| Photos Count | 43 |
| Postal Code | N6G0Z2 |
| Property Attached YN | Yes |
| Property Sub Type | Single Family |
| Standard Status | Active |
| State Or Province | Ontario |
| Street Name | Callaway |
| Street Number | 460 |
| Street Suffix | Road |
| Structure Type | Apartment |
| Tax Annual Amount | 4157 |
| Tax Year | 2025 |
| Unit Number | 508 |
Listing courtesy of
Listing brokerage
EXP REALTY
380 WELLINGTON STREET, LONDON, Ontario
Listing agent
MATTHEW BARR
This REALTOR.ca listing content is owned and licensed by REALTOR® members of The Canadian Real Estate Association.