
- November 10, 2026
- No Comments

510 - 30 CHAPMAN COURT
London North (North I), Ontario N6G4Y4
- 2 Beds
- 2 Baths
- Single Family
Listed by RE/MAX REALTY SPECIALISTS INC.
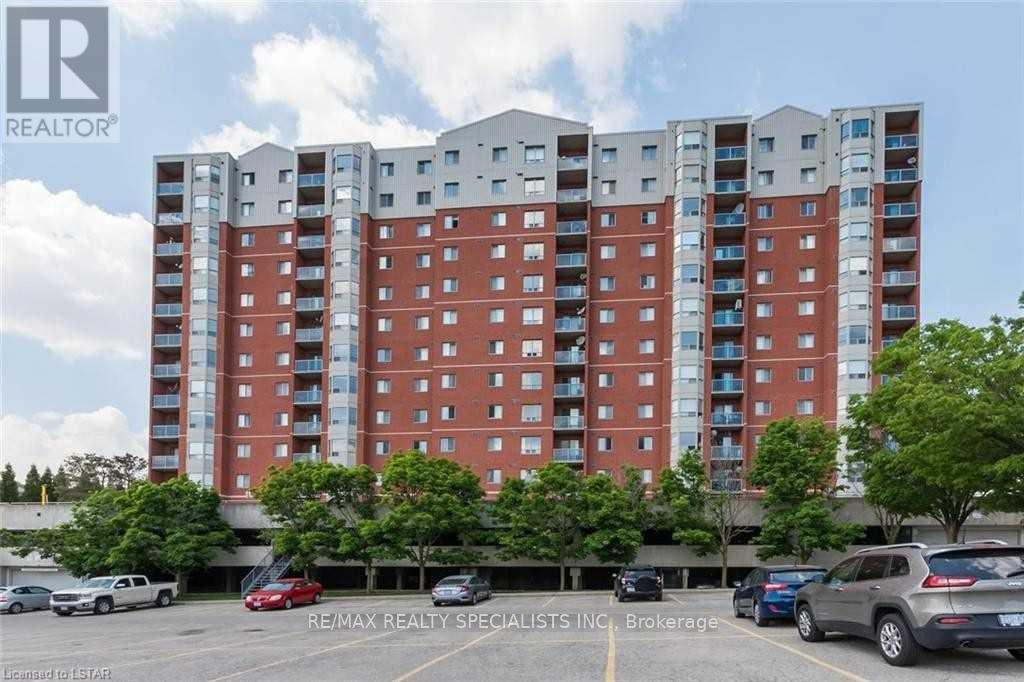 23 photos
Description
Welcome to Unit 510 at 30 Chapman Court, a bright and spacious south-facing corner suite offering the kind of natural light and openness that immediately sets it apart. Large bay windows wrap the living space and frame impressive city views, while the additional corner exposure creates an airy, inviting atmosphere throughout the home. The well-designed layout features two generous bedrooms and two full bathrooms, giving you the flexibility to comfortably accommodate family, guests, roommates, or a dedicated work-from-home space. The open living and dining area provides plenty of room to relax or entertain, while in-suite laundry, individually controlled gas heating, and central air conditioning add the everyday conveniences buyers appreciate. Whether you are looking for a comfortable home, purchasing for a family member attending Western University, or adding a well-located property to your investment portfolio, this unit checks the right boxes. The location makes daily life remarkably easy. Western University and University Hospital are close by, with public transit at your doorstep and shopping, groceries, restaurants, Costco, T&T Supermarket, parks, and bike trails all nearby. Residents also enjoy access to building amenities including a fitness room, sauna, visitor parking, and both surface and underground parking options. Bright, spacious, well located, and positioned on one of the building's desirable corners, Unit 510 offers an exceptional combination of comfort, convenience, and long-term appeal. Book your private showing and see why this one stands out. (id:37124)
Property details
| Price | $338,000 |
|---|---|
| Status | Active |
| Transaction | For sale |
| Property type | Single Family |
| Building type | Apartment |
| Ownership | Condo/Strata |
| Bedrooms | 2 |
| Bathrooms | 2 |
| Basement | None |
| Heating | Forced air, Natural gas |
| Cooling | Central air conditioning |
| Flooring | Laminate |
| Exterior | Concrete |
| Parking | Garage, Underground |
| Parking spaces | 1 |
| Appliances | Washer, Refrigerator, Dishwasher, Stove, Dryer, Water Heater |
| Community | Pets not Allowed |
| Annual taxes | $2,351 |
| Maintenance fee | $600 / Monthly |
| Fee includes | Common Area Maintenance, Water, Insurance |
| Listed on | Sep 17, 2026 |
| MLS® number | X13796244 |
Rooms
| Level | Room | Dimensions |
|---|---|---|
| Main level | Living room | 6.7 |
| Main level | Dining room | 3.7 |
| Main level | Kitchen | 2.6 |
| Main level | Primary Bedroom | 4.4 |
| Main level | Bedroom 2 | 3.7 |
Location
All listing details (44)
| Appliances | Washer, Refrigerator, Dishwasher, Stove, Dryer, Water Heater |
|---|---|
| Association Fee | 599.62 |
| Association Fee Frequency | Monthly |
| Association Fee Includes | Common Area Maintenance, Water, Insurance |
| Association Name | Dickenson Mgmt 519-666-2332 |
| Basement | None |
| Bathrooms Total Integer | 2 |
| Bedrooms Above Grade | 2 |
| Bedrooms Total | 2 |
| City | London North (North I) |
| City Region | North I |
| Common Interest | Condo/Strata |
| Community Features | Pets not Allowed |
| Cooling | Central air conditioning |
| Country | Canada |
| Directions | WONDERLAND RD AND SARNIA RD |
| Exterior Features | Concrete |
| Fireplace YN | No |
| Flooring | Laminate |
| Geocode Manual YN | No |
| Heating | Forced air, Natural gas |
| Internet Address Display YN | Yes |
| Internet Entire Listing Display YN | Yes |
| List AOR | Toronto |
| List Price | 338000 |
| Living Area Maximum | 999 |
| Living Area Minimum | 900 |
| Living Area Units | square feet |
| Lot Features | Balcony |
| Original Entry Timestamp | 2026-09-17T15:04:34.08Z |
| Parking Features | Garage, Underground |
| Parking Total | 1 |
| Photos Count | 23 |
| Postal Code | N6G4Y4 |
| Property Attached YN | Yes |
| Property Sub Type | Single Family |
| Standard Status | Active |
| State Or Province | Ontario |
| Street Name | Chapman |
| Street Number | 30 |
| Street Suffix | Court |
| Structure Type | Apartment |
| Tax Annual Amount | 2350.5 |
| Unit Number | 510 |
Listing courtesy of
Listing brokerage
RE/MAX REALTY SPECIALISTS INC.
4310 SHERWOODTOWNE BLVD 200A, MISSISSAUGA, Ontario
Listing agent
OBIE MUJAWAZ
This REALTOR.ca listing content is owned and licensed by REALTOR® members of The Canadian Real Estate Association.